
Our Agents' Listings
TH14 166 W 13TH Street
North Vancouver
V7M 1N6
$1,149,900
Residential Attached
beds: 2
baths: 3.0
1,236 sq. ft.
built: 2009
- Status:
- Sold
- Prop. Type:
- Residential Attached
- MLS® Num:
- R2608156
- Sold Date:
- Aug 17, 2026
- Bedrooms:
- 2
- Bathrooms:
- 3
- Year Built:
- 2009
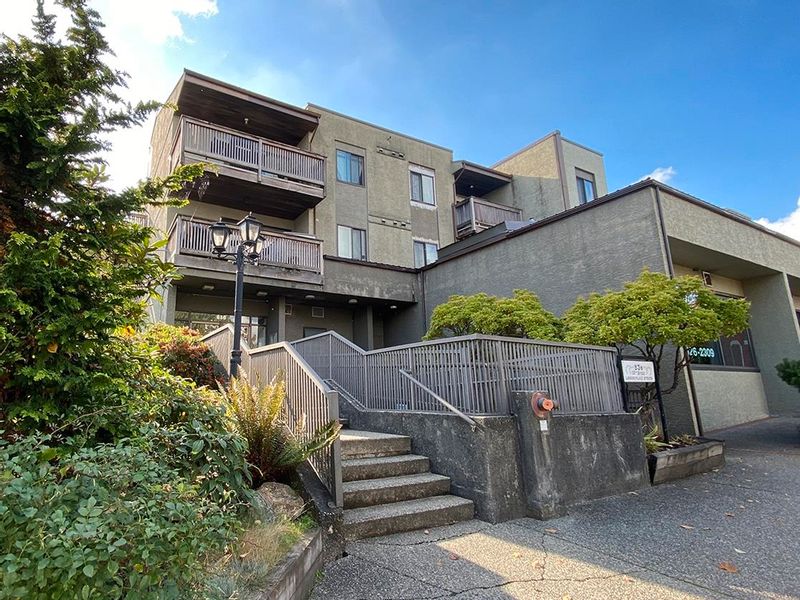
OH LA LA!!! Nestled a stone throw away from the quiet buzz of Lonsdale Ave, this CONCRETE built, seldom available townhouse has it all & then some: 2 bed + 2.5 bath jam packed w/unique offerings: large entrance patio, main flr. basked by natural light thanks to floor to ceiling windows, recently installed light eng. hwd floor. Foyer leading to a unique & very sizeable open floor plan. Large lvg room w/elec. fireplace & very entertainment-friendly dng area. Well appointed u-shape kitchen w/1 year old high-end S/S appliances (oven, range, dsw, mcwe) allows for cooking & entertaining all at once. Large master bed w/tons of closet space + en-suite spa-inspired bath. Sizeable 2nd bed w/adjacent 3-pce bath. Wrap it up w/the most attractive, very large urban rooftop deck w/built-in gas fireplace, large dng area + lounging galore space & peekaboo ocean view! BONUSES: rentals & pets OK (2 dogs/cats or 1 of each), GUEST SUITE, EV charging stations, VERY pro-active strata, DR + Insured bldg. Check our video!
- Price:
- $1,149,900
- Dwelling Type:
- Townhouse
- Property Type:
- Residential Attached
- Home Style:
- 2 Storey
- Bedrooms:
- 2
- Bathrooms:
- 3.0
- Year Built:
- 2009
- Floor Area:
- 1,236 sq. ft.
- Lot Size:
- 0 sq. ft.
- MLS® Num:
- R2608156
- Status:
- Sold
- Floor
- Type
- Size
- Other
- Main
- Living Room
- 11'9" × 11'3"
- -
- Main
- Dining Room
- 12'1" × 9'4"
- -
- Main
- Kitchen
- 11'5" × 9'
- -
- Main
- Foyer
- 6'2" × 4'9"
- -
- Main
- Patio
- 17'4" × 9'5"
- -
- Above
- Master Bedroom
- 12'9" × 9'4"
- -
- Above
- Bedroom
- 9'4" × 8'2"
- -
- Abv Main 2
- Other
- 7'4" × 2'11"
- -
- Abv Main 2
- Patio
- 23'8" × 13'
- -
- Floor
- Ensuite
- Pieces
- Other
- Above
- Yes
- 4
- Above
- No
- 3
- Main
- No
- 2
-
 Photo 1 of 40
 -
Photo 2 of 40
-
Photo 3 of 40
-
Photo 4 of 40
-
Photo 5 of 40
-
Photo 6 of 40
-
Photo 7 of 40
-
Photo 8 of 40
-
Photo 9 of 40
-
Photo 10 of 40
-
Photo 11 of 40
-
Photo 12 of 40
-
Photo 13 of 40
-
Photo 14 of 40
-
Photo 15 of 40
-
Photo 16 of 40
-
Photo 17 of 40
-
Photo 18 of 40
-
Photo 19 of 40
-
Photo 20 of 40
-
Photo 21 of 40
-
Photo 22 of 40
-
Photo 23 of 40
-
Photo 24 of 40
-
Photo 25 of 40
-
Photo 26 of 40
-
Photo 27 of 40
-
Photo 28 of 40
-
Photo 29 of 40
-
Photo 30 of 40
-
Photo 31 of 40
-
Photo 32 of 40
-
Photo 33 of 40
-
Photo 34 of 40
-
Photo 35 of 40
-
Photo 36 of 40
-
Photo 37 of 40
-
Photo 38 of 40
-
Photo 39 of 40
-
Photo 40 of 40
Virtual Tour
Listed by Keller Williams Realty VanCentral
Data was last updated October 18, 2025 at 04:35 AM (UTC)
- Diane Kunic-Grandjean
- Keller Williams Realty VanCentral
- 778-228-4144
- Contact by Email
- Lisa MacIntosh
- Keller Williams Realty VanCentral
- -
- Contact by Email

The data relating to real estate on this website comes in part from the MLS® Reciprocity program of either the Real Estate Board of Greater Vancouver (REBGV), the Fraser Valley Real Estate Board (FVREB) or the Chilliwack and District Real Estate Board (CADREB). Real estate listings held by participating real estate firms are marked with the MLS® logo and detailed information about the listing includes the name of the listing agent. This representation is based in whole or part on data generated by either the REBGV, the FVREB or the CADREB which assumes no responsibility for its accuracy. The materials contained on this page may not be reproduced without the express written consent of either the REBGV, the FVREB or the CADREB.
Featured Listings
14170 WHEATLEY Avenue
$3,399,000

304 - 6742 STATION HILL Court
$570,000
407 - 2150 BRUNSWICK Street
$699,900
217 - 836 TWELFTH Street
$454,900
