
Our Agents' Listings
3101 1111 ALBERNI Street
Vancouver
V6E 4V2
$2,588,000
Residential Attached
beds: 2
baths: 3.0
1,554 sq. ft.
built: 2008
- Status:
- Active
- Prop. Type:
- Residential Attached
- MLS® Num:
- R2618015
- Bedrooms:
- 2
- Bathrooms:
- 3
- Year Built:
- 2008
- Photos (21)
- Schedule / Email
- Send listing
- Mortgage calculator
- Print listing
Schedule a viewing:
Cancel any time.
Luxury living at Shangri-La bordering Coal Harbour and Downtown Vancouver. Spacious 2-bedroom, plus den, with 2.5 bathrooms VIEW SUITE and floor to ceiling windows, and over $200k spent in renovations! Lovely south west views to the city and ocean. The kitchen has an impressive double island with plenty of counter space, plus a quality Sub Zero fridge, and caesarstone counters. Over height ceilings help make the space feel larger, and air conditioning keeps the home at an optimal temperature year round. Quality custom millwork in the wardrobes, cabinetry, and storage. The Shangri-La Vancouver has a nice gym, concierge, and outdoor pool. Excellent opportunity in a world class building. Live/Work zoning! Located on the luxurious Alberni Street within steps to world class dining and high end boutique shops.
- Property Type:
- Residential Attached
- Dwelling Type:
- Apartment/Condo
- Home Style:
- 1 Storey
- Year built:
- 2008 (Age: 14)
- Total area:
- 1,554 sq. ft.
- Total Floor Area:
- 1,554 sq. ft.
- Total unfinished area:
- 0 sq. ft.
- Main Floor Area:
- 1,554 sq. ft.
- Floor Area Above Main:
- 0 sq. ft.
- Floor Area Above Main 2:
- 0 sq. ft.
- Floor Area Below Main:
- 0 sq. ft.
- Basement Area:
- 0 sq. ft.
- No. Floor Levels:
- 1.0
- Bedrooms:
- 2 (Above Grd: 2)
- Bathrooms:
- 3.0 (Full:2/Half:1)
- Kitchens:
- 1
- Rooms:
- 9
- Taxes:
- $7,187.16 / 2020
- Lot Area:
- 0 sq. ft.
- Outdoor Area:
- Patio(s) & Deck(s)
- Water Supply:
- City/Municipal
- Plan:
- BCS3165
- Heating:
- Geothermal
- Construction:
- Concrete
- Foundation:
- Concrete Perimeter
- Basement:
- None
- Roof:
- Other
- Fireplaces:
- 1
- Fireplace Details:
- Electric
- Parking:
- Garage Underbuilding
- Parking Total/Covered:
- 1 / 1
- Exterior Finish:
- Concrete, Glass, Mixed
- Title to Land:
- Freehold Strata
- Floor
- Type
- Size
- Other
- Main
- Den
- 12'7" × 11'
- -
- Main
- Kitchen
- 16'1" × 10'9"
- -
- Main
- Foyer
- 5'9" × 5'4"
- -
- Main
- Flex Room
- 6'1" × 4'
- -
- Main
- Dining Room
- 9'9" × 8'2"
- -
- Main
- Living Room
- 19'2" × 12'9"
- -
- Main
- Bedroom
- 10'1" × 10'1"
- -
- Main
- Master Bedroom
- 17'3" × 11'3"
- -
- Main
- Walk-In Closet
- 7'6" × 4'2"
- -
- Floor
- Ensuite
- Pieces
- Other
- Main
- No
- 2
- Main
- Yes
- 5
- Main
- Yes
- 3
- Pets Allowed w/Rest., Rentals Allwd w/Restrctns
- $1,734.64
- Caretaker, Garbage Pickup, Gardening
- Clothes Washer/Dryer/Fridge/Stove/DW
- Central Location, Recreation Nearby, Shopping Nearby
- Air Cond./Central, Elevator, Exercise Centre, Pool; Indoor, Sauna/Steam Room, Swirlpool/Hot Tub
- Mountains, Ocean
- STRATA LOT 136 BLOCK 18 DISTRICT LOT 185 GROUP 1 NEW WESTMINSTER DISTRICT STRATA PLAN BCS3165 TOGETHER WITH AN INTEREST IN THE COMMON PROPERTY IN PROPORTION TO THE UNIT ENTITLEMENT OF THE STRATA LOT AS SHOWN ON FORM V
- Dist to Public Trans:
- close
- Dist to School Bus:
- close
- Property Disclosure:
- Yes
- Cats:
- Yes
- Dogs:
- Yes
- Services Connected:
- Electricity, Natural Gas, Water
-
 Photo 1 of 21
 -
Photo 2 of 21
-
Photo 3 of 21
-
Photo 4 of 21
-
Photo 5 of 21
-
Photo 6 of 21
-
Photo 7 of 21
-
Photo 8 of 21
-
Photo 9 of 21
-
Photo 10 of 21
-
Photo 11 of 21
-
Photo 12 of 21
-
Photo 13 of 21
-
Photo 14 of 21
-
Photo 15 of 21
-
Photo 16 of 21
-
Photo 17 of 21
-
Photo 18 of 21
-
Photo 19 of 21
-
Photo 20 of 21
-
Photo 21 of 21
Virtual Tour
Listed by VIRANI REAL ESTATE ADVISORS
Data was last updated January 24, 2026 at 04:35 AM (UTC)
- Haneef Virani PREC*
- VIRANI REAL ESTATE ADVISORS
- 604-913-1000
- Contact by Email

The data relating to real estate on this website comes in part from the MLS® Reciprocity program of either the Real Estate Board of Greater Vancouver (REBGV), the Fraser Valley Real Estate Board (FVREB) or the Chilliwack and District Real Estate Board (CADREB). Real estate listings held by participating real estate firms are marked with the MLS® logo and detailed information about the listing includes the name of the listing agent. This representation is based in whole or part on data generated by either the REBGV, the FVREB or the CADREB which assumes no responsibility for its accuracy. The materials contained on this page may not be reproduced without the express written consent of either the REBGV, the FVREB or the CADREB.
Featured Listings
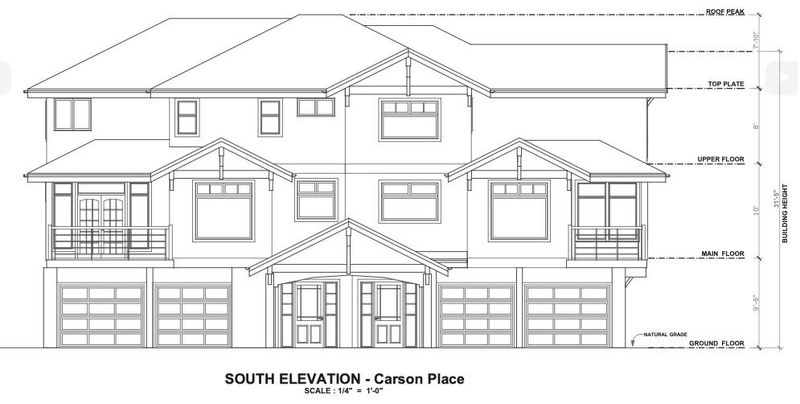
38474 CARSON Place
$650,000

8566 NOTTMAN Street
$2,690,000
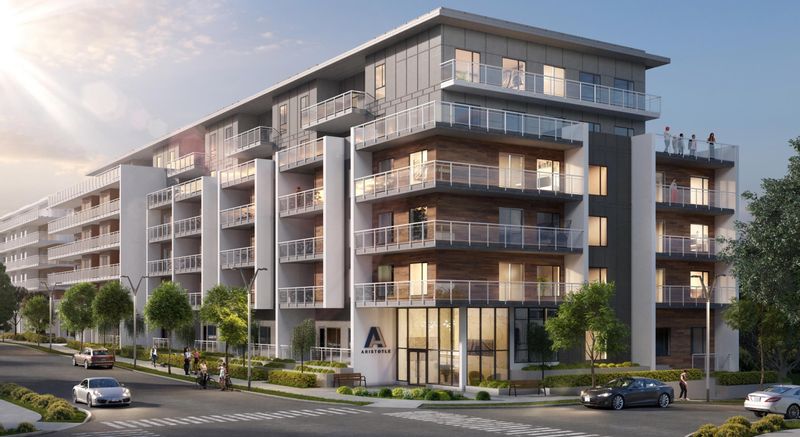
109 - 8447 202 Street
$599,999
1409 - 608 BELMONT Street
$599,000
