
Our Agents' Listings
7254 199A Street
Langley
V2Y 3J3
$1,638,000
Residential Detached
beds: 6
baths: 4.0
3,165 sq. ft.
built: 2009
- Status:
- Active
- Prop. Type:
- Residential Detached
- MLS® Num:
- R2623172
- Bedrooms:
- 6
- Bathrooms:
- 4
- Year Built:
- 2009
- Photos (36)
- Schedule / Email
- Send listing
- Mortgage calculator
- Print listing
Schedule a viewing:
Cancel any time.
Welcome to an exceptionally well maintained executive 3 level 6 bdrm, 4 bath home in highly sought after Willoughby Heights neighbourhood. Located in a quiet cul-de-sac, pride of ownership is obvious, with the welcoming front porch, the grand foyer with vaulted ceilings that leads to a stately great room with built in shelving and fireplace. This home exudes sophistication with a formal dining room, extensive use of woodwork, wainscotting, crown molding with newer flooring throughout. Entertain in style in your large gourmet kitchen boasting custom cabinetry, granite countertops, large centre island and stainless steel appliances. The upper level features a huge master bedroom with spa like ensuite and walk in closet, plus three other sizeable bedrooms as well a laundry centre. Basement w/separate entrance, a legal 2 bedrm suite, plus a flex room used as a den or more storage. Double car garage, near transit and great schools. Make your appointment to view today! Viewing by appt only w/ 24 hrs notice
- Property Type:
- Residential Detached
- Dwelling Type:
- House/Single Family
- Home Style:
- 2 Storey w/Bsmt.
- Year built:
- 2009 (Age: 12)
- Total area:
- 3,165 sq. ft.
- Total Floor Area:
- 3,165 sq. ft.
- Price Per SqFt:
- $517.54
- Total unfinished area:
- 0 sq. ft.
- Main Floor Area:
- 1,005 sq. ft.
- Floor Area Above Main:
- 1,163 sq. ft.
- Floor Area Above Main 2:
- 0 sq. ft.
- Floor Area Below Main:
- 997 sq. ft.
- Basement Area:
- 0 sq. ft.
- No. Floor Levels:
- 3.0
- Bedrooms:
- 6 (Above Grd: 6)
- Bathrooms:
- 4.0 (Full:3/Half:1)
- Kitchens:
- 2
- Rooms:
- 17
- Taxes:
- $5,696.1 / 2021
- Lot Area:
- 3,337 sq. ft.
- Lot Frontage:
- 40'
- Lot Depth:
- 93
- Rear Yard Exposure:
- East
- Outdoor Area:
- Balcny(s) Patio(s) Dck(s)
- Water Supply:
- City/Municipal
- Plan:
- BCP20221
- Heating:
- Forced Air
- Construction:
- Frame - Metal
- Foundation:
- Concrete Perimeter
- Basement:
- Full, Fully Finished
- Roof:
- Asphalt
- Floor Finish:
- Hardwood, Tile, Wall/Wall/Mixed
- Fireplaces:
- 1
- Fireplace Details:
- Gas - Natural
- Parking:
- Garage; Double
- Parking Total/Covered:
- 4 / 2
- Parking Access:
- Rear
- Exterior Finish:
- Stone, Vinyl, Wood
- Title to Land:
- Freehold NonStrata
- Suite:
- Legal Suite
- Floor
- Type
- Size
- Other
- Main
- Living Room
- 16' × 12'8"
- -
- Main
- Dining Room
- 13'2" × 13'
- -
- Main
- Kitchen
- 12'9" × 11'3"
- -
- Main
- Dining Room
- 10'10" × 10'4"
- -
- Main
- Foyer
- 13'6" × 7'7"
- -
- Above
- Master Bedroom
- 18'6" × 13'6"
- -
- Above
- Bedroom
- 11'3" × 10'3"
- -
- Above
- Bedroom
- 10'11" × 9'9"
- -
- Above
- Bedroom
- 10'3" × 9'11"
- -
- Above
- Laundry
- 7'5" × 5'1"
- -
- Above
- Walk-In Closet
- 7'2" × 5'1"
- -
- Below
- Dining Room
- 12'7" × 6'4"
- -
- Below
- Living Room
- 12'7" × 10'3"
- -
- Below
- Bedroom
- 10'9" × 10'5"
- -
- Below
- Bedroom
- 10'9" × 10'1"
- -
- Below
- Kitchen
- 9'8" × 8'7"
- -
- Below
- Flex Room
- 6'8" × 6'5"
- -
- Floor
- Ensuite
- Pieces
- Other
- Main
- No
- 2
- Above
- No
- 4
- Above
- Yes
- 5
- Below
- No
- 4
- Clothes Washer/Dryer/Fridge/Stove/DW, Garage Door Opener
- Central Location, Recreation Nearby, Shopping Nearby
- In Suite Laundry
- MOUNT BAKER
- LOT 31, PLAN BCP20221, SECTION 22, TOWNSHIP 8, NEW WESTMINSTER LAND DISTRICT
- Dist to Public Trans:
- 1 BLOCK
- Dist to School Bus:
- 2 BLOCKS
- Property Disclosure:
- Yes
- Fixtures Leased:
- No
- Fixtures Removed:
- No
- Services Connected:
- Electricity, Natural Gas, Sanitary Sewer, Storm Sewer, Water
-
 Photo 1 of 36
 -
Photo 2 of 36
-
Photo 3 of 36
-
Photo 4 of 36
-
Photo 5 of 36
-
Photo 6 of 36
-
Photo 7 of 36
-
Photo 8 of 36
-
Photo 9 of 36
-
Photo 10 of 36
-
Photo 11 of 36
-
Photo 12 of 36
-
Photo 13 of 36
-
Photo 14 of 36
-
Photo 15 of 36
-
Photo 16 of 36
-
Photo 17 of 36
-
Photo 18 of 36
-
Photo 19 of 36
-
Photo 20 of 36
-
Photo 21 of 36
-
Photo 22 of 36
-
Photo 23 of 36
-
Photo 24 of 36
-
Photo 25 of 36
-
Photo 26 of 36
-
Photo 27 of 36
-
Photo 28 of 36
-
Photo 29 of 36
-
Photo 30 of 36
-
Photo 31 of 36
-
Photo 32 of 36
-
Photo 33 of 36
-
Photo 34 of 36
-
Photo 35 of 36
-
Photo 36 of 36
Virtual Tour
Listed by Keller Williams Realty VanCentral
Data was last updated October 18, 2025 at 04:35 AM (UTC)
- Corina Stainsby
- Keller Williams Realty VanCentral
- 778-866-1215
- Contact by Email

The data relating to real estate on this website comes in part from the MLS® Reciprocity program of either the Real Estate Board of Greater Vancouver (REBGV), the Fraser Valley Real Estate Board (FVREB) or the Chilliwack and District Real Estate Board (CADREB). Real estate listings held by participating real estate firms are marked with the MLS® logo and detailed information about the listing includes the name of the listing agent. This representation is based in whole or part on data generated by either the REBGV, the FVREB or the CADREB which assumes no responsibility for its accuracy. The materials contained on this page may not be reproduced without the express written consent of either the REBGV, the FVREB or the CADREB.
Featured Listings
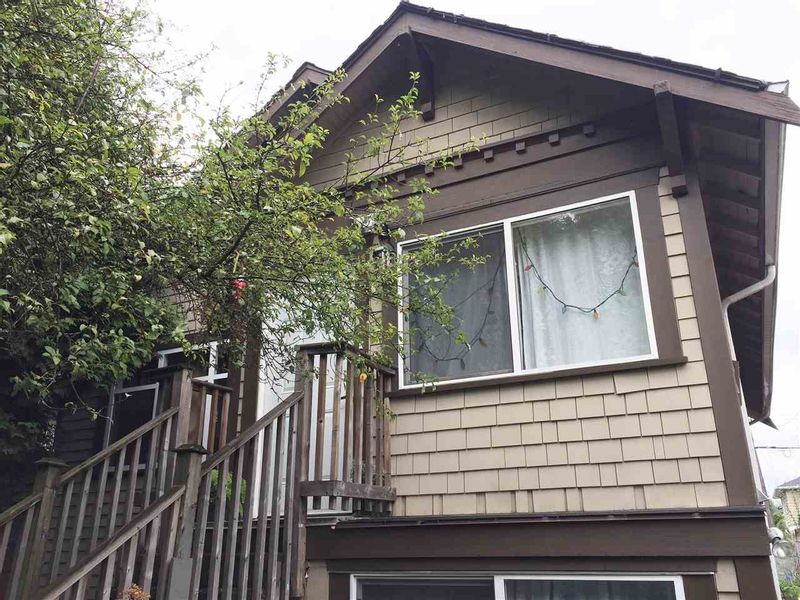
2165 1ST Avenue East
$2,500,000

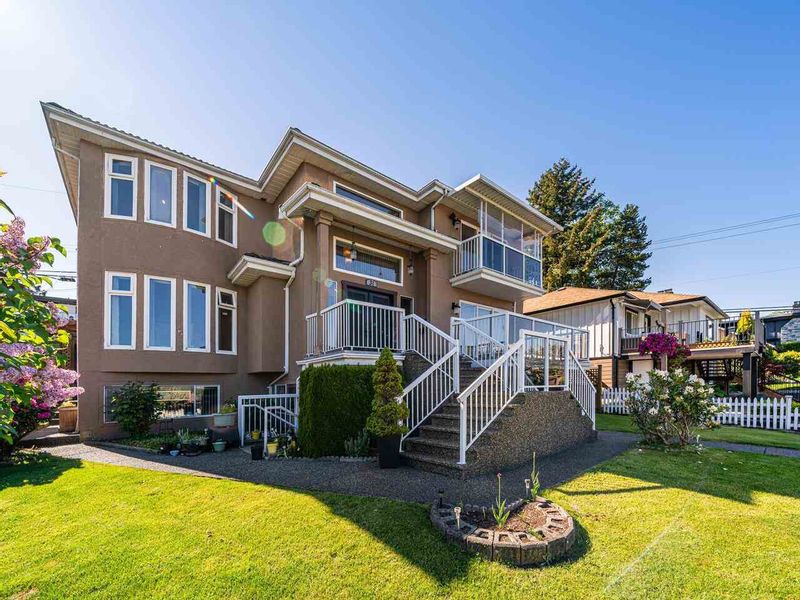
31 SEA Avenue
$2,388,000
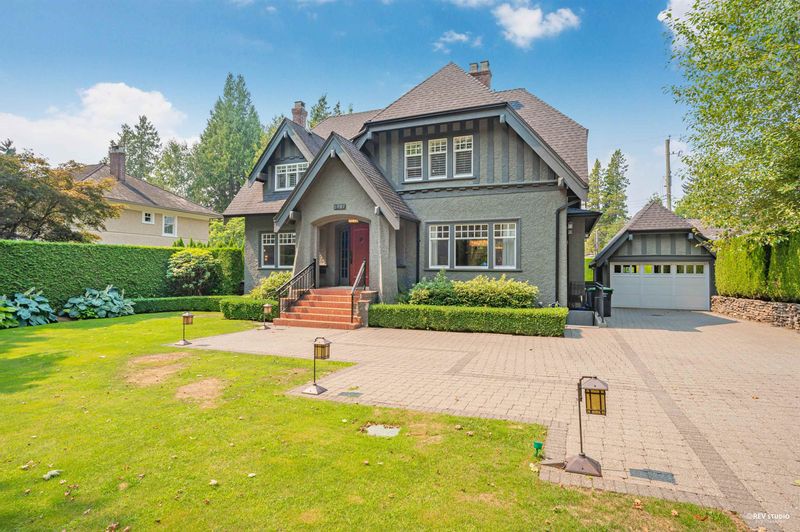
5987 WILTSHIRE Street
$7,188,000
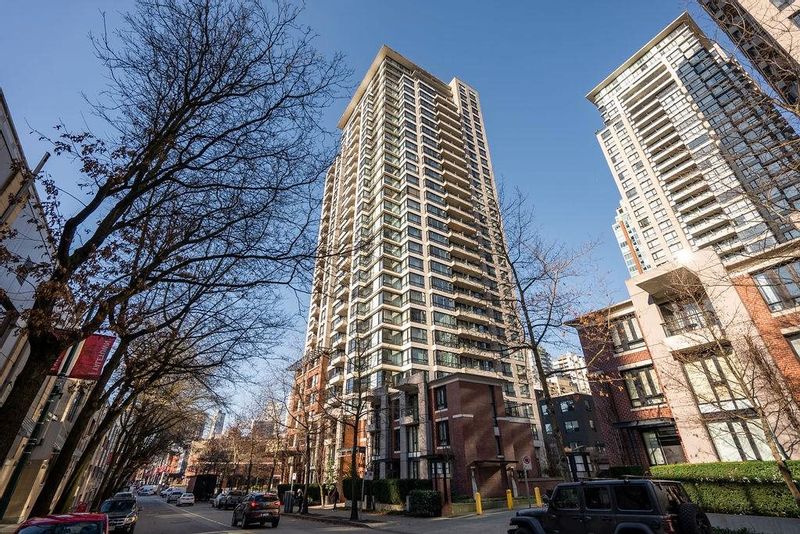
1004 - 977 MAINLAND Street
$649,900
