
Our Agents' Listings
319 1633 MACKAY Avenue
North Vancouver
V7P 0A2
$799,900
Residential Attached
beds: 2
baths: 2.0
966 sq. ft.
built: 2008
- Status:
- Active
- Prop. Type:
- Residential Attached
- MLS® Num:
- R2624916
- Bedrooms:
- 2
- Bathrooms:
- 2
- Year Built:
- 2008
- Photos (31)
- Schedule / Email
- Send listing
- Mortgage calculator
- Print listing
Schedule a viewing:
Cancel any time.
Contemporary West Coast architecture in beautiful Pemberton Heights. This Large, efficient, open concept layout features 2-bed/2-bath +DEN, with beautifully treed landscaped garden views from all rooms! TOUCHSTONE building is Centrally located, walk to Walmart, Capilano Mall, Save-on', local shops, restaurants. Transit and across from Heywood Park w/children’s playground. Take daily hikes/ Bike along MacKay Creek trail, Lonsdale, West Van. Most desirable Capilano school catchment!! Enjoy summertime family BBQ’s on the covered balcony in your own private setting. The unit also features one-parking, storage locker, and shared bike storage in the secured gated underground. No rental restrictions (exception of short-term rentals) and pets are ok (2dogs/2cats).
- Property Type:
- Residential Attached
- Dwelling Type:
- Apartment/Condo
- Home Style:
- 1 Storey
- Year built:
- 2008 (Age: 13)
- Total area:
- 966 sq. ft.
- Total Floor Area:
- 966 sq. ft.
- Total unfinished area:
- 0 sq. ft.
- Main Floor Area:
- 966 sq. ft.
- Floor Area Above Main:
- 0 sq. ft.
- Floor Area Above Main 2:
- 0 sq. ft.
- Floor Area Below Main:
- 0 sq. ft.
- Basement Area:
- 0 sq. ft.
- No. Floor Levels:
- 1.0
- Rainscreen:
- Full
- Bedrooms:
- 2 (Above Grd: 2)
- Bathrooms:
- 2.0 (Full:2/Half:0)
- Kitchens:
- 1
- Rooms:
- 8
- Taxes:
- $2,507.64 / 2021
- Lot Area:
- 0 sq. ft.
- Outdoor Area:
- Balcony(s)
- # or % of Rentals Allowed:
- 100%
- # or %:
- Percent
- Water Supply:
- City/Municipal
- Plan:
- BCS2911
- Heating:
- Electric
- Construction:
- Frame - Wood
- Foundation:
- Concrete Perimeter
- Basement:
- None
- Roof:
- Torch-On
- Floor Finish:
- Laminate
- Fireplaces:
- 0
- Parking:
- Garage Underbuilding, Visitor Parking
- Parking Total/Covered:
- 1 / 1
- Parking Access:
- Side
- Exterior Finish:
- Mixed
- Title to Land:
- Freehold Strata
- Floor
- Type
- Size
- Other
- Main
- Foyer
- 7'10" × 4'3"
- -
- Main
- Den
- 6'11" × 4'11"
- -
- Main
- Kitchen
- 9'6" × 7'8"
- -
- Main
- Dining Room
- 11'3" × 8'3"
- -
- Main
- Living Room
- 12'5" × 11'
- -
- Main
- Bedroom
- 17'7" × 9'10"
- -
- Main
- Master Bedroom
- 11'6" × 10'4"
- -
- Main
- Walk-In Closet
- 5' × 4'5"
- -
- Floor
- Ensuite
- Pieces
- Other
- Main
- No
- 3
- Main
- Yes
- 3
- Pets Allowed w/Rest., Rentals Allwd w/Restrctns, Smoking Restrictions
- $388.97
- Caretaker, Garbage Pickup, Gardening, Hot Water, Sewer, Snow removal, Water
- Clothes Washer/Dryer/Fridge/Stove/DW, Drapes/Window Coverings, Garage Door Opener, Microwave
- Central Location, Greenbelt, Private Setting, Recreation Nearby, Shopping Nearby
- Bike Room, Elevator, Exercise Centre, Garden, In Suite Laundry, Storage, Wheelchair Access
- GREENBELT
- STRATA LOT 73, PLAN BCS2911, DISTRICT LOT 265, GROUP 1, NEW WESTMINSTER LAND DISTRICT, & DL 552, TOGETHER WITH AN INTEREST IN THE COMMON PROPERTY IN PROPORTION TO THE UNIT ENTITLEMENT OF THE STRATA LOT AS SHOWN ON FORM V
- Property Disclosure:
- Yes
- Fixtures Leased:
- No
- Fixtures Removed:
- No
- Cats:
- Yes
- Dogs:
- Yes
- Units in Development:
- 120
- Services Connected:
- Electricity, Water
- Original Price:
- $799,900
-
 Photo 1 of 31
 -
Photo 2 of 31
-
Photo 3 of 31
-
Photo 4 of 31
-
Photo 5 of 31
-
Photo 6 of 31
-
Photo 7 of 31
-
Photo 8 of 31
-
Photo 9 of 31
-
Photo 10 of 31
-
Photo 11 of 31
-
Photo 12 of 31
-
Photo 13 of 31
-
Photo 14 of 31
-
Photo 15 of 31
-
Photo 16 of 31
-
Photo 17 of 31
-
Photo 18 of 31
-
Photo 19 of 31
-
Photo 20 of 31
-
Photo 21 of 31
-
Photo 22 of 31
-
Photo 23 of 31
-
Photo 24 of 31
-
Photo 25 of 31
-
Photo 26 of 31
-
Photo 27 of 31
-
Photo 28 of 31
-
Photo 29 of 31
-
Photo 30 of 31
-
Photo 31 of 31
Virtual Tour
Listed by Keller Williams Realty VanCentral
Data was last updated October 26, 2025 at 12:05 PM (UTC)
- Anna Litvak Joseph
- Keller Williams Realty VanCentral
- 604-442-9422
- Contact by Email

The data relating to real estate on this website comes in part from the MLS® Reciprocity program of either the Real Estate Board of Greater Vancouver (REBGV), the Fraser Valley Real Estate Board (FVREB) or the Chilliwack and District Real Estate Board (CADREB). Real estate listings held by participating real estate firms are marked with the MLS® logo and detailed information about the listing includes the name of the listing agent. This representation is based in whole or part on data generated by either the REBGV, the FVREB or the CADREB which assumes no responsibility for its accuracy. The materials contained on this page may not be reproduced without the express written consent of either the REBGV, the FVREB or the CADREB.
Featured Listings
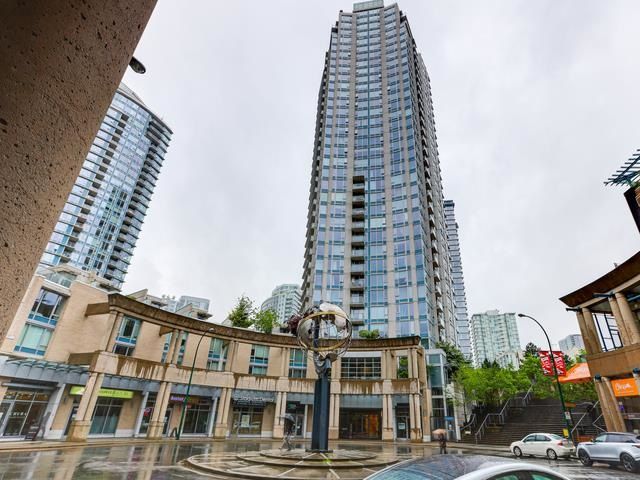
2006 - 188 KEEFER Place
$969,000

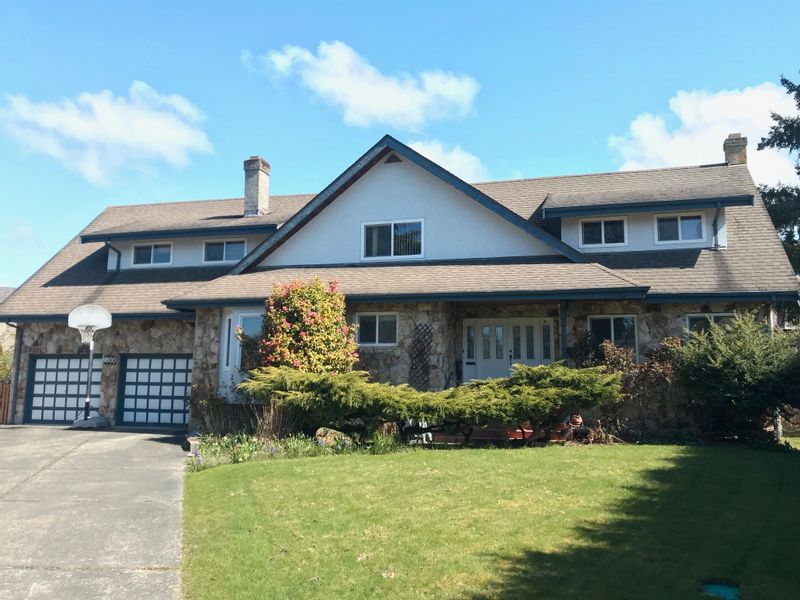
6600 CONSTABLE Drive
$2,280,000
219 MANITOBA Street
$1,629,000
803 - 231 PENDER Street East
$638,000
