
Our Agents' Listings
1505 128 W CORDOVA Street
Vancouver
V6B 0E6
$618,800
Residential Attached
beds: 1
baths: 1.0
647 sq. ft.
built: 2009
- Status:
- Active
- Prop. Type:
- Residential Attached
- MLS® Num:
- R2625570
- Bedrooms:
- 1
- Bathrooms:
- 1
- Year Built:
- 2009
- Photos (33)
- Schedule / Email
- Send listing
- Mortgage calculator
- Print listing
Schedule a viewing:
Cancel any time.
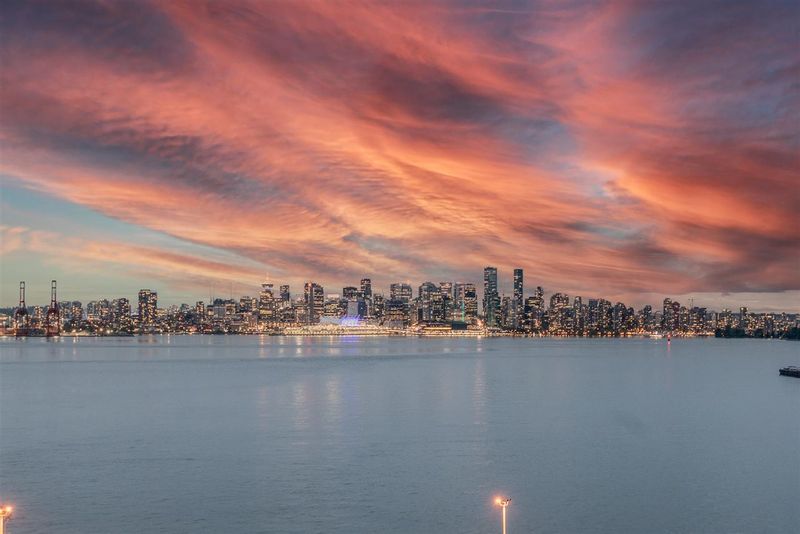
Very bright east-facing open layout 1 bedroom condo with Juliette balcony at Woodward's 43 by Wesbank. Enjoy views of the Burrard inlet from this historical landmark. Gorgeous S/S appliances, H/W floors, modern industrial finishes like concrete and subway tiles, separate shower and luxurious soaker tub. In suite front loading washer and dryer. Fantastic amenities at Club W where you can work out, spend time in the lounge, and enjoy panoramic city views & the hot tub. Great Gastown location close to dining, unique shops, bars & clubs. Skytrain access only minutes away. Great city lifestyle. Strata fee includes heat & high speed internet (1Gigabit/s). Pets and rentals friendly. Parking available for an extra fee. 24 hr notice for showings preferred.
- Property Type:
- Residential Attached
- Dwelling Type:
- Apartment/Condo
- Home Style:
- 1 Storey
- Year built:
- 2009 (Age: 12)
- Total area:
- 647 sq. ft.
- Total Floor Area:
- 647 sq. ft.
- Total unfinished area:
- 0 sq. ft.
- Main Floor Area:
- 647 sq. ft.
- Floor Area Above Main:
- 0 sq. ft.
- Floor Area Above Main 2:
- 0 sq. ft.
- Floor Area Below Main:
- 0 sq. ft.
- Basement Area:
- 0 sq. ft.
- No. Floor Levels:
- 1.0
- Bedrooms:
- 1 (Above Grd: 1)
- Bathrooms:
- 1.0 (Full:1/Half:0)
- Kitchens:
- 1
- Rooms:
- 5
- Num Storeys:
- 43
- Taxes:
- $1,673.02 / 2021
- Lot Area:
- 0 sq. ft.
- Exposure / Faces:
- East
- Outdoor Area:
- Balcony(s)
- # or % of Rentals Allowed:
- 100
- # or %:
- Percent
- Water Supply:
- City/Municipal
- Plan:
- BCS3528
- Total Units in Strata:
- 366
- Heating:
- Baseboard
- Construction:
- Concrete, Frame - Metal
- Foundation:
- Concrete Perimeter
- Basement:
- None
- Roof:
- Other
- Floor Finish:
- Hardwood, Mixed, Tile
- Fireplaces:
- 0
- Parking:
- Other
- Exterior Finish:
- Concrete, Glass, Metal
- Title to Land:
- Freehold Strata
- Floor
- Type
- Size
- Other
- Main
- Bedroom
- 9'8" × 9'5"
- -
- Main
- Living Room
- 11'8" × 9'4"
- -
- Main
- Dining Room
- 9'6" × 8'8"
- -
- Main
- Kitchen
- 10'11" × 9'1"
- -
- Main
- Foyer
- 8'8" × 5'9"
- -
- Floor
- Ensuite
- Pieces
- Other
- Main
- Yes
- 4
- Pets Allowed, Rentals Allowed
- $477.00
- Garbage Pickup, Gas, Heat, Hot Water, Management, Recreation Facility
- Clothes Washer/Dryer/Fridge/Stove/DW, Microwave
- Central Location, Recreation Nearby, Shopping Nearby
- Club House, Elevator, Exercise Centre, In Suite Laundry, Recreation Center, Swirlpool/Hot Tub, Concierge
- WATER AND CITY VIEWS
- STRATA LOT 108, PLAN BCS3528, DISTRICT LOT OGT, NEW WESTMINSTER LAND DISTRICT, TOGETHER WITH AN INTEREST IN THE COMMON PROPERTY IN PROPORTION TO THE UNIT ENTITLEMENT OF THE STRATA LOT AS SHOWN ON FORM V
- Property Disclosure:
- Yes
- Cats:
- Yes
- Dogs:
- Yes
- Services Connected:
- Community, Electricity, Natural Gas, Water
- Original Price:
- $618,800
-
 Photo 1 of 33
 -
Photo 2 of 33
-
Photo 3 of 33
-
Photo 4 of 33
-
Photo 5 of 33
-
Photo 6 of 33
-
Photo 7 of 33
-
Photo 8 of 33
-
Photo 9 of 33
-
Photo 10 of 33
-
Photo 11 of 33
-
Photo 12 of 33
-
Photo 13 of 33
-
Photo 14 of 33
-
Photo 15 of 33
-
Photo 16 of 33
-
Photo 17 of 33
-
Photo 18 of 33
-
Photo 19 of 33
-
Photo 20 of 33
-
Photo 21 of 33
-
Photo 22 of 33
-
Photo 23 of 33
-
Photo 24 of 33
-
Photo 25 of 33
-
Photo 26 of 33
-
Photo 27 of 33
-
Photo 28 of 33
-
Photo 29 of 33
-
Photo 30 of 33
-
Photo 31 of 33
-
Photo 32 of 33
-
Photo 33 of 33
Virtual Tour
Listed by Keller Williams Realty VanCentral
Data was last updated October 26, 2025 at 04:40 AM (UTC)
- Nohra Jacobsen
- Keller Williams Realty VanCentral
- 604-671-4824
- Contact by Email

The data relating to real estate on this website comes in part from the MLS® Reciprocity program of either the Real Estate Board of Greater Vancouver (REBGV), the Fraser Valley Real Estate Board (FVREB) or the Chilliwack and District Real Estate Board (CADREB). Real estate listings held by participating real estate firms are marked with the MLS® logo and detailed information about the listing includes the name of the listing agent. This representation is based in whole or part on data generated by either the REBGV, the FVREB or the CADREB which assumes no responsibility for its accuracy. The materials contained on this page may not be reproduced without the express written consent of either the REBGV, the FVREB or the CADREB.
Featured Listings
501 - 250 1ST Street West
$499,900

168 CHADWICK Court
$1,199,000
209 - 10822 CITY Parkway
$499,999
2531 FRASER Street
$1,999,000
