
Our Agents' Listings
971 LILLIAN Street
Coquitlam
V3J 5C6
$2,450,000
Residential Detached
beds: 8
baths: 6.0
4,070 sq. ft.
built: 2020
SOLD OVER THE ASKING PRICE!
- Status:
- Sold
- Prop. Type:
- Residential Detached
- MLS® Num:
- R2634853
- Sold Date:
- Nov 30, 2025
- Bedrooms:
- 8
- Bathrooms:
- 6
- Year Built:
- 2020
ONE OF A KIND home, designed by mom for moms. This beautiful custom built home features all the conveniences to make life easy such as Mudroom conveniently located btwn garage & back yard entrance complete w/ dog/muddy children bath station & ample storage/hooks for all the little booty's & muddy buddies. The main floor feat an exquisite chefs kitchen w/ quality appliances, drink station, large island w/ excellent sight-lines of the built in Homework Station & living rm & covered deck for entertaining. This Energy efficient home has solar panels, Insulated foundation & EV ready. The High ceilings in the garage are perfect large trucks or hoists for the car lover. Legal suite, RV parking, private backyard & located directly across from Harbourview Elem make this the perfect family home!
- Price:
- $2,450,000
- Dwelling Type:
- House/Single Family
- Property Type:
- Residential Detached
- Home Style:
- 2 Storey w/Bsmt.
- Bedrooms:
- 8
- Bathrooms:
- 6.0
- Year Built:
- 2020
- Floor Area:
- 4,070 sq. ft.
- Lot Size:
- 7,000 sq. ft.
- MLS® Num:
- R2634853
- Status:
- Sold
- Floor
- Type
- Size
- Other
- Main
- Living Room
- 18'11" × 17'11"
- -
- Main
- Kitchen
- 13'8" × 11'5"
- -
- Main
- Dining Room
- 12'9" × 8'8"
- -
- Main
- Flex Room
- 9'11" × 7'2"
- -
- Main
- Bedroom
- 13'4" × 10'11"
- -
- Main
- Mud Room
- 9'11" × 9'8"
- -
- Main
- Foyer
- 10'6" × 6'2"
- -
- Main
- Patio
- 17'8" × 8'4"
- -
- Main
- Patio
- 9' × 5'
- -
- Above
- Master Bedroom
- 13'7" × 12'9"
- -
- Above
- Bedroom
- 13'3" × 11'11"
- -
- Above
- Bedroom
- 12'4" × 11'10"
- -
- Above
- Bedroom
- 12'6" × 11'10"
- -
- Above
- Laundry
- 10'10" × 6'5"
- -
- Above
- Walk-In Closet
- 8'6" × 4'11"
- -
- Bsmt
- Master Bedroom
- 12'8" × 9'9"
- -
- Bsmt
- Bedroom
- 10'8" × 9'8"
- -
- Bsmt
- Bedroom
- 12'9" × 9'8"
- -
- Bsmt
- Kitchen
- 12'9" × 7'7"
- -
- Bsmt
- Living Room
- 13'8" × 10'1"
- -
- Bsmt
- Playroom
- 10'8" × 8'9"
- -
- Bsmt
- Utility
- 8'9" × 5'11"
- -
- Bsmt
- Patio
- 18'2" × 7'8"
- -
- Floor
- Ensuite
- Pieces
- Other
- Main
- No
- 2
- Above
- Yes
- 4
- Above
- Yes
- 3
- Above
- Yes
- 5
- Bsmt
- Yes
- 3
- Bsmt
- No
- 4
-
 Kitchen
 -
Kitchen
-
Kitchen
-
Dining Room
-
Dining Room
-
Dining Room
-
Dining Room
-
Dining Room
-
Photo 9 of 40
-
Living Room
-
Living Room
-
Living Room
-
Living Room
-
Master Bedroom
-
Master Bedroom
-
Master Bathroom
-
Photo 17 of 40
-
Photo 18 of 40
-
Photo 19 of 40
-
Photo 20 of 40
-
Photo 21 of 40
-
Photo 22 of 40
-
Photo 23 of 40
-
Bedroom
-
Bathroom
-
Bedroom
-
Master Bathroom
-
Photo 28 of 40
-
Bedroom
-
Photo 30 of 40
-
Photo 31 of 40
-
Photo 32 of 40
-
Photo 33 of 40
-
Photo 34 of 40
-
Photo 35 of 40
-
Photo 36 of 40
-
Photo 37 of 40
-
Photo 38 of 40
-
Photo 39 of 40
-
Photo 40 of 40
Listed by Keller Williams Realty VanCentral
Data was last updated January 26, 2026 at 11:10 PM (UTC)
- Simon Lu
- Keller Williams Realty VanCentral
- 778-688-6838
- Contact by Email
- Sayaka Takahara
- Keller Williams Realty VanCentral
- 604-725-7228
- Contact by Email

The data relating to real estate on this website comes in part from the MLS® Reciprocity program of either the Real Estate Board of Greater Vancouver (REBGV), the Fraser Valley Real Estate Board (FVREB) or the Chilliwack and District Real Estate Board (CADREB). Real estate listings held by participating real estate firms are marked with the MLS® logo and detailed information about the listing includes the name of the listing agent. This representation is based in whole or part on data generated by either the REBGV, the FVREB or the CADREB which assumes no responsibility for its accuracy. The materials contained on this page may not be reproduced without the express written consent of either the REBGV, the FVREB or the CADREB.
Featured Listings
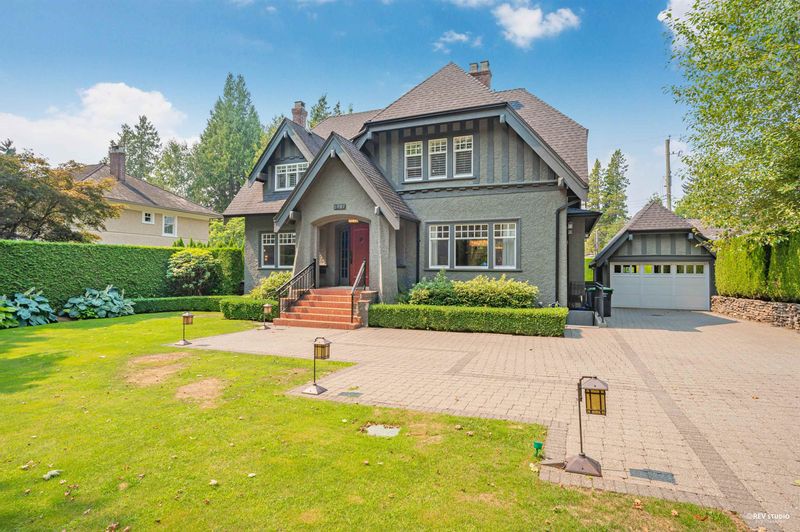
5987 WILTSHIRE Street
$7,188,000

1202 - 1633 CAPILANO Road
$1,150,000
7630 RAVEN RIDGE Road
$825,000
101 - 3688 INVERNESS Street
$986,800
