
Our Agents' Listings
4495 FRASERBANK Place
Richmond
V6V 2L8
$1,468,000
Residential Detached
beds: 5
baths: 4.0
2,624 sq. ft.
built: 1990
- Status:
- Active
- Prop. Type:
- Residential Detached
- MLS® Num:
- R2600233
- Bedrooms:
- 5
- Bathrooms:
- 4
- Year Built:
- 1990
- Photos (33)
- Schedule / Email
- Send listing
- Mortgage calculator
- Print listing
Schedule a viewing:
Cancel any time.
Quiet & lovely house backed onto the open space from the kitchen and family area. Enjoy the sundeck with panorama views of green fields and trees. Big lot of 4842 sq ft and almost 2500 sq ft interior; 5BR+4 Full baths, Bright and large-size bedrooms, functional layout with 2-ensuite bedrooms, tons of storage area, including crawl space. The house been well-taken care of by long time owners.Renovated with lots of upgrades include: laminate flooring throughout the house, kitchen quartz countertop, master bathroom shower, toilets. Roof 2010 / high efficiency furnace 2015 / attic insulation added 2015. Walking distance to school, parks & bus, easy commute.
- Property Type:
- Residential Detached
- Dwelling Type:
- House/Single Family
- Home Style:
- 2 Storey
- Year built:
- 1990 (Age: 31)
- Total area:
- 2,624 sq. ft.
- Total Floor Area:
- 2,624 sq. ft.
- Price Per SqFt:
- $559.45
- Total unfinished area:
- 0 sq. ft.
- Main Floor Area:
- 1,326 sq. ft.
- Floor Area Above Main:
- 1,298 sq. ft.
- Floor Area Above Main 2:
- 0 sq. ft.
- Floor Area Below Main:
- 0 sq. ft.
- Basement Area:
- 0 sq. ft.
- No. Floor Levels:
- 2.0
- Bedrooms:
- 5 (Above Grd: 5)
- Bathrooms:
- 4.0 (Full:4/Half:0)
- Kitchens:
- 1
- Rooms:
- 11
- Taxes:
- $3,304.94 / 2020
- Lot Area:
- 4,842 sq. ft.
- Lot Frontage:
- 0'
- Outdoor Area:
- Patio(s) & Deck(s)
- Water Supply:
- City/Municipal
- Plan:
- NWP82963
- Heating:
- Forced Air
- Construction:
- Frame - Wood
- Foundation:
- Concrete Perimeter
- Basement:
- Crawl
- Roof:
- Asphalt
- Floor Finish:
- Laminate
- Fireplaces:
- 2
- Fireplace Details:
- Gas - Natural
- Parking:
- Garage; Double
- Parking Total/Covered:
- 4 / 2
- Exterior Finish:
- Stucco
- Title to Land:
- Freehold NonStrata
- Floor
- Type
- Size
- Other
- Main
- Living Room
- 16'8" × 13'4"
- -
- Main
- Dining Room
- 12'6" × 11'3"
- -
- Main
- Kitchen
- 12'2" × 11'4"
- -
- Main
- Eating Area
- 13'4" × 11'1"
- -
- Main
- Storage
- 6'6" × 4'10"
- -
- Main
- Family Room
- 14'5" × 11'3"
- -
- Above
- Master Bedroom
- 22'5" × 17'4"
- -
- Above
- Bedroom
- 15'2" × 13'5"
- -
- Main
- Bedroom
- 13'5" × 11'10"
- -
- Above
- Bedroom
- 13'8" × 11'3"
- -
- Main
- Bedroom
- 10'4" × 8'9"
- -
- Floor
- Ensuite
- Pieces
- Other
- Main
- No
- 3
- Above
- Yes
- 4
- Above
- Yes
- 4
- Above
- No
- 4
- Clothes Washer/Dryer/Fridge/Stove/DW, Garage Door Opener, Smoke Alarm, Vacuum - Built In
- Adult Oriented, Central Location, Recreation Nearby, Shopping Nearby
- None
- Unobstructed green fields
- LOT 27, BLOCK 5N, PLAN NWP82963, SECTION 35, RANGE 4W, NEW WESTMINSTER LAND DISTRICT
- Property Disclosure:
- Yes
- Fixtures Leased:
- No
- Fixtures Removed:
- No
- Services Connected:
- Community, Natural Gas, Sanitary Sewer, Storm Sewer, Water
- Original Price:
- $1,468,000
-
 Photo 1 of 33
 -
Photo 2 of 33
-
Photo 3 of 33
-
Photo 4 of 33
-
Photo 5 of 33
-
Photo 6 of 33
-
Photo 7 of 33
-
Photo 8 of 33
-
Photo 9 of 33
-
Photo 10 of 33
-
Photo 11 of 33
-
Photo 12 of 33
-
Photo 13 of 33
-
Photo 14 of 33
-
Photo 15 of 33
-
Photo 16 of 33
-
Photo 17 of 33
-
Photo 18 of 33
-
Photo 19 of 33
-
Photo 20 of 33
-
Photo 21 of 33
-
Photo 22 of 33
-
Photo 23 of 33
-
Photo 24 of 33
-
Photo 25 of 33
-
Photo 26 of 33
-
Photo 27 of 33
-
Photo 28 of 33
-
Photo 29 of 33
-
Photo 30 of 33
-
Photo 31 of 33
-
Photo 32 of 33
-
Photo 33 of 33
Listed by Keller Williams Realty VanCentral
Data was last updated October 18, 2025 at 04:35 AM (UTC)
- Kelly Zheng
- Keller Williams Realty VanCentral
- 778-896-7330
- Contact by Email

The data relating to real estate on this website comes in part from the MLS® Reciprocity program of either the Real Estate Board of Greater Vancouver (REBGV), the Fraser Valley Real Estate Board (FVREB) or the Chilliwack and District Real Estate Board (CADREB). Real estate listings held by participating real estate firms are marked with the MLS® logo and detailed information about the listing includes the name of the listing agent. This representation is based in whole or part on data generated by either the REBGV, the FVREB or the CADREB which assumes no responsibility for its accuracy. The materials contained on this page may not be reproduced without the express written consent of either the REBGV, the FVREB or the CADREB.
Featured Listings
5824 INVERNESS Street
$1,399,000

34 47TH Avenue West
$2,788,000
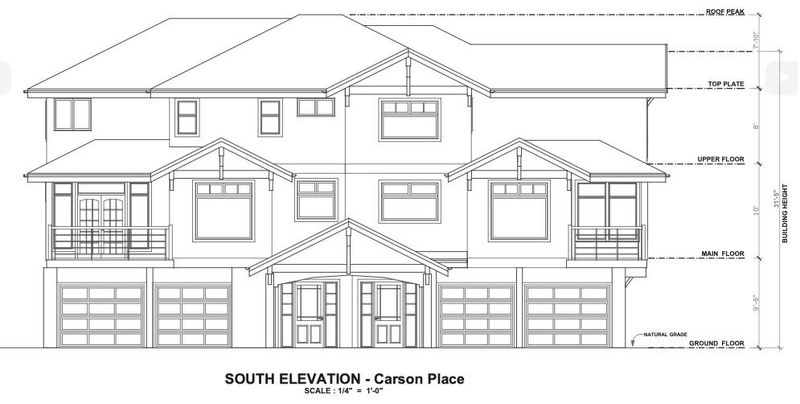
38474 CARSON Place
$650,000
7254 199A Street
$1,638,000
