
Our Agents' Listings
512 W 24TH Street
North Vancouver
V7M 2E1
$1,735,000
Residential Detached
beds: 4
baths: 2.0
1,740 sq. ft.
built: 1954
- Status:
- Active
- Prop. Type:
- Residential Detached
- MLS® Num:
- R2605824
- Bedrooms:
- 4
- Bathrooms:
- 2
- Year Built:
- 1954
- Photos (30)
- Schedule / Email
- Send listing
- Mortgage calculator
- Print listing
Schedule a viewing:
Cancel any time.
Contemporary Classic 4 Bdrm 2 Bath Family home, (2Bdrm up/2Bdrm down) with simple sophistication that anyone would love! Fully Renovated in 2018 when this family moved in & have enjoyed for the past 4 years. New features; Air-conditioning, renovated kitchens & bathrooms, new flooring throughout. Open concept living & dining area. Easy-care fully landscaped front yard w/ tiered alan block, river rock, a palm tree & a monkey puzzler tree. Large Fully-Covered rear deck, perfect for entertaining Year-Round, w/ large fenced back yard complete w/ vegetable garden, children's adv playground. 1Bdrm suite with own laundry & separate entrance! Thoughtful floor plan & off-street parking for up to 3 vehicles. Private Showings By Appt 24hrs notice, Wknds preferred. OPEN HOUSE SAT SEPT 25TH 2-4PM
- Property Type:
- Residential Detached
- Dwelling Type:
- House/Single Family
- Home Style:
- 2 Storey w/Bsmt.
- Year built:
- 1954 (Age: 67)
- Total area:
- 1,740 sq. ft.
- Total Floor Area:
- 1,740 sq. ft.
- Price Per SqFt:
- $997.13
- Total unfinished area:
- 0 sq. ft.
- Main Floor Area:
- 890 sq. ft.
- Floor Area Above Main:
- 0 sq. ft.
- Floor Area Above Main 2:
- 0 sq. ft.
- Floor Area Below Main:
- 0 sq. ft.
- Basement Area:
- 850 sq. ft.
- No. Floor Levels:
- 2.0
- Bedrooms:
- 4 (Above Grd: 2)
- Bathrooms:
- 2.0 (Full:2/Half:0)
- Kitchens:
- 2
- Rooms:
- 10
- Taxes:
- $4,247.98 / 2020
- Lot Area:
- 6,500.65 sq. ft.
- Lot Frontage:
- 50'
- Lot Depth:
- 127
- Outdoor Area:
- Balcny(s) Patio(s) Dck(s), Fenced Yard
- Water Supply:
- City/Municipal
- Plan:
- VAP1364, LMP22807
- Heating:
- Electric, Forced Air, Natural Gas
- Construction:
- Frame - Wood
- Foundation:
- Concrete Perimeter
- Basement:
- Full, Fully Finished, Separate Entry
- Full Height:
- 7'8
- Roof:
- Asphalt
- Floor Finish:
- Laminate, Tile
- Fireplaces:
- 1
- Fireplace Details:
- Gas - Natural
- Parking:
- Open
- Parking Total/Covered:
- 3 / -
- Parking Access:
- Front
- Driveway:
- Gravel
- Exterior Finish:
- Stucco, Wood
- Title to Land:
- Freehold NonStrata
- Suite:
- Unauthorized Suite
- Floor
- Type
- Size
- Other
- Main
- Living Room
- 16'10" × 11'5"
- -
- Main
- Kitchen
- 12'2" × 11'10"
- -
- Main
- Dining Room
- 11'7" × 7'10"
- -
- Main
- Master Bedroom
- 11'8" × 10'9"
- -
- Main
- Bedroom
- 10'1" × 9'4"
- -
- Main
- Foyer
- 7' × 3'
- -
- Bsmt
- Living Room
- 12'4" × 10'7"
- -
- Bsmt
- Kitchen
- 11'2" × 10'8"
- -
- Bsmt
- Master Bedroom
- 14' × 11'2"
- -
- Bsmt
- Bedroom
- 11'3" × 11'1"
- -
- Floor
- Ensuite
- Pieces
- Other
- Main
- No
- 3
- Bsmt
- No
- 3
- Air Conditioning, Clothes Washer/Dryer/Fridge/Stove/DW, Drapes/Window Coverings, Fireplace Insert, Security System, Storage Shed, Windows - Thermo
- Cul-de-Sac, Private Yard, Shopping Nearby
- Air Cond./Central, Garden, In Suite Laundry, Playground
- Mountain
- LOT 19, BLOCK 211A, PLAN VAP1364, DISTRICT LOT 544, GROUP 1, NEW WESTMINSTER LAND DISTRICT, EXCEPT PLAN DED RD IN LMP22807, EXC PT DEDICATED RD ON PL LMP22807
- Dist to Public Trans:
- 300 M
- Dist to School Bus:
- 800 M - 1 KM
- Property Disclosure:
- Yes
- Fixtures Leased:
- No
- Fixtures Removed:
- No
- Reno / Year:
- Partly / -
- Services Connected:
- Electricity, Natural Gas, Sanitary Sewer, Storm Sewer, Water
- Original Price:
- $1,735,000
-
 Photo 1 of 30
 -
Photo 2 of 30
-
Photo 3 of 30
-
Photo 4 of 30
-
Photo 5 of 30
-
Photo 6 of 30
-
Photo 7 of 30
-
Photo 8 of 30
-
Photo 9 of 30
-
Photo 10 of 30
-
Photo 11 of 30
-
Photo 12 of 30
-
Photo 13 of 30
-
Photo 14 of 30
-
Photo 15 of 30
-
Photo 16 of 30
-
Photo 17 of 30
-
Photo 18 of 30
-
Photo 19 of 30
-
Photo 20 of 30
-
Photo 21 of 30
-
Photo 22 of 30
-
Photo 23 of 30
-
Photo 24 of 30
-
Photo 25 of 30
-
Photo 26 of 30
-
Photo 27 of 30
-
Photo 28 of 30
-
Photo 29 of 30
-
Photo 30 of 30
Property Brochure
Virtual Tour
Listed by Keller Williams Realty VanCentral
Data was last updated September 28, 2025 at 03:10 AM (UTC)
- Michael Bolen
- Keller Williams Realty VanCentral
- 604-841-7074
- Contact by Email

The data relating to real estate on this website comes in part from the MLS® Reciprocity program of either the Real Estate Board of Greater Vancouver (REBGV), the Fraser Valley Real Estate Board (FVREB) or the Chilliwack and District Real Estate Board (CADREB). Real estate listings held by participating real estate firms are marked with the MLS® logo and detailed information about the listing includes the name of the listing agent. This representation is based in whole or part on data generated by either the REBGV, the FVREB or the CADREB which assumes no responsibility for its accuracy. The materials contained on this page may not be reproduced without the express written consent of either the REBGV, the FVREB or the CADREB.
Featured Listings
306 - 135 2ND Street West
$725,000

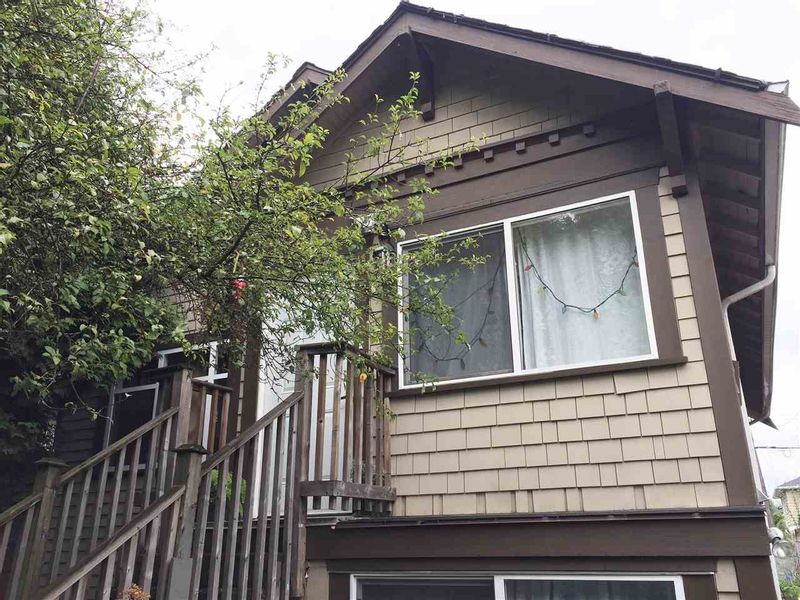
2165 1ST Avenue East
$2,500,000
4495 FRASERBANK Place
$1,468,000
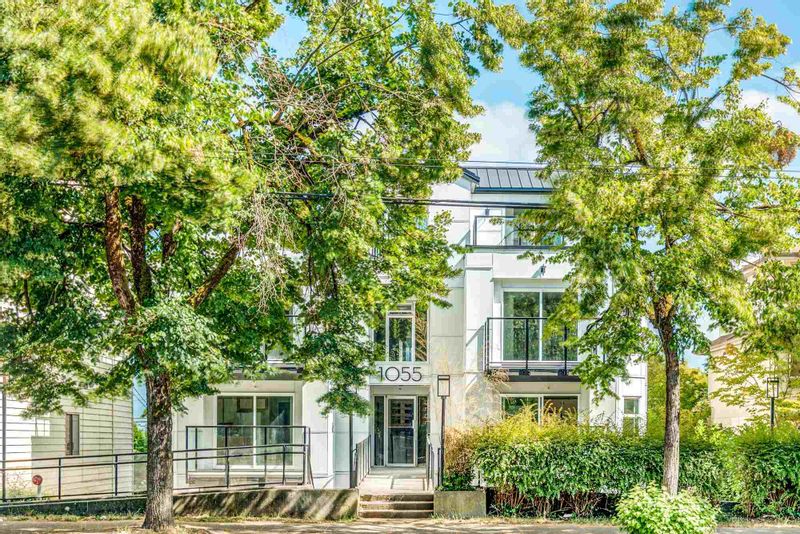
302 - 1055 BROADWAY East
$448,800
