
Our Agents' Listings
6377 LARKIN Drive
Vancouver
V6T 2K1
$2,488,000
Residential Attached
beds: 4
baths: 3.0
2,337 sq. ft.
built: 2004
- Status:
- Active
- Prop. Type:
- Residential Attached
- MLS® Num:
- R2619348
- Bedrooms:
- 4
- Bathrooms:
- 3
- Year Built:
- 2004
- Photos (36)
- Schedule / Email
- Send listing
- Mortgage calculator
- Print listing
Schedule a viewing:
Cancel any time.
The Jewel of UBC-Calling all Westside Downsizers & young families…DO NOT MISS this highly coveted, EXTREMELY RARE semidetached townhome at WESTCHESTER in coveted Hawthorne Place. Nestled on a peaceful village green & flooded with natural light, this spectacular 4 bed/4bath home offers a tremendous layout & provides over 2300sqft of luxurious living on 3 levels. Newly updated, with all new kitchen cabinetry, stainless appliances, washer/dryer, HW tank, storage solutions, carpeting & fresh paint throughout. Quality built by Marcon Construction, this vibrant community is perfectly located with all amenities this prestigious campus has to offer right outside your door. This truly is an exceptional place to call HOME.
Virtual Tour
- Property Type:
- Residential Attached
- Dwelling Type:
- Townhouse
- Home Style:
- 3 Storey
- Year built:
- 2004 (Age: 17)
- Total area:
- 2,337 sq. ft.
- Total Floor Area:
- 2,337 sq. ft.
- Total unfinished area:
- 0 sq. ft.
- Main Floor Area:
- 908 sq. ft.
- Floor Area Above Main:
- 882 sq. ft.
- Floor Area Above Main 2:
- 0 sq. ft.
- Floor Area Below Main:
- 547 sq. ft.
- Basement Area:
- 0 sq. ft.
- No. Floor Levels:
- 3.0
- Bedrooms:
- 4 (Above Grd: 4)
- Bathrooms:
- 3.0 (Full:3/Half:0)
- Kitchens:
- 1
- Rooms:
- 10
- Num Storeys:
- 3
- Taxes:
- $3,650.09 / 2021
- Lot Area:
- 0 sq. ft.
- Outdoor Area:
- Balcny(s) Patio(s) Dck(s), Fenced Yard
- Water Supply:
- City/Municipal
- Plan:
- BCS843
- Total Units in Strata:
- 28
- Heating:
- Baseboard, Electric, Radiant
- Construction:
- Frame - Wood
- Foundation:
- Concrete Perimeter
- Basement:
- Full, Fully Finished
- Roof:
- Asphalt
- Floor Finish:
- Hardwood, Mixed, Tile, Carpet
- Fireplaces:
- 2
- Fireplace Details:
- Gas - Natural
- Parking:
- Garage; Double
- Parking Total/Covered:
- 4 / 2
- Parking Access:
- Rear
- Driveway:
- Concrete
- Exterior Finish:
- Mixed
- Title to Land:
- Leasehold prepaid-Strata
- Suite:
- None
- Floor
- Type
- Size
- Other
- Main
- Foyer
- 8'8" × 6'3"
- -
- Main
- Living Room
- 16' × 13'8"
- -
- Main
- Dining Room
- 12'8" × 10'1"
- -
- Main
- Kitchen
- 12'2" × 10'6"
- -
- Main
- Family Room
- 15'2" × 12'6"
- -
- Above
- Master Bedroom
- 19'1" × 13'8"
- -
- Above
- Bedroom
- 16'11" × 9'1"
- -
- Above
- Bedroom
- 11'6" × 9'8"
- -
- Below
- Recreation Room
- 20'4" × 12'8"
- -
- Below
- Bedroom
- 13' × 9'9"
- -
- Floor
- Ensuite
- Pieces
- Other
- Above
- No
- 4
- Above
- Yes
- 5
- Below
- No
- 4
- Pets Allowed w/Rest., Rentals Allowed
- $581.91
- Gardening, Management, Sewer
- Clothes Washer/Dryer/Fridge/Stove/DW, Drapes/Window Coverings, Fireplace Insert
- Central Location, Golf Course Nearby, Greenbelt, Private Setting, Recreation Nearby, Shopping Nearby
- In Suite Laundry
- Pocket Park
- STRATA LOT 24, PLAN BCS843, DISTRICT LOT 4805, NEW WESTMINSTER LAND DISTRICT, UNDIV 208/5896 SHARE IN COM PROP THEREIN TOGETHER WITH AN INTEREST IN THE COMMON PROPERTY IN PROPORTION TO THE UNIT ENTITLEMENT OF THE STRATA LOT AS SHOWN ON FORM 1 OR V, AS APPROPRIATE
- Dist to Public Trans:
- 2 Blocks
- Dist to School Bus:
- 2 Blocks
- Property Disclosure:
- Yes
- Fixtures Leased:
- No
- Fixtures Removed:
- No
- Cats:
- Yes
- Dogs:
- Yes
- Reno / Year:
- Partly / 2021
- Units in Development:
- 28
- Services Connected:
- Community, Electricity, Natural Gas, Sanitary Sewer, Storm Sewer, Water
- Original Price:
- $2,488,000
-
 Photo 1 of 36
 -
Photo 2 of 36
-
Photo 3 of 36
-
Photo 4 of 36
-
Photo 5 of 36
-
Photo 6 of 36
-
Photo 7 of 36
-
Photo 8 of 36
-
Photo 9 of 36
-
Photo 10 of 36
-
Photo 11 of 36
-
Photo 12 of 36
-
Photo 13 of 36
-
Photo 14 of 36
-
Photo 15 of 36
-
Photo 16 of 36
-
Photo 17 of 36
-
Photo 18 of 36
-
Photo 19 of 36
-
Photo 20 of 36
-
Photo 21 of 36
-
Photo 22 of 36
-
Photo 23 of 36
-
Photo 24 of 36
-
Photo 25 of 36
-
Photo 26 of 36
-
Photo 27 of 36
-
Photo 28 of 36
-
Photo 29 of 36
-
Photo 30 of 36
-
Photo 31 of 36
-
Photo 32 of 36
-
Photo 33 of 36
-
Photo 34 of 36
-
Photo 35 of 36
-
Photo 36 of 36
Listed by Keller Williams Realty VanCentral
Data was last updated October 18, 2025 at 04:35 AM (UTC)
- Sean Kaushakis
- Keller Williams Realty VanCentral
- 604-781-2244
- Contact by Email

The data relating to real estate on this website comes in part from the MLS® Reciprocity program of either the Real Estate Board of Greater Vancouver (REBGV), the Fraser Valley Real Estate Board (FVREB) or the Chilliwack and District Real Estate Board (CADREB). Real estate listings held by participating real estate firms are marked with the MLS® logo and detailed information about the listing includes the name of the listing agent. This representation is based in whole or part on data generated by either the REBGV, the FVREB or the CADREB which assumes no responsibility for its accuracy. The materials contained on this page may not be reproduced without the express written consent of either the REBGV, the FVREB or the CADREB.
Featured Listings
4495 FRASERBANK Place
$1,468,000

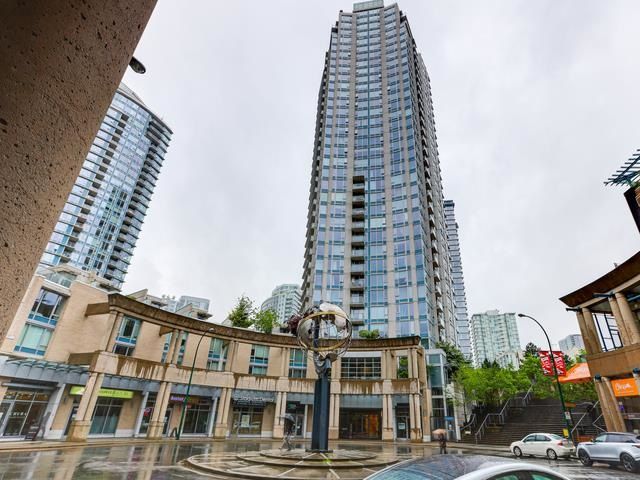
2006 - 188 KEEFER Place
$969,000
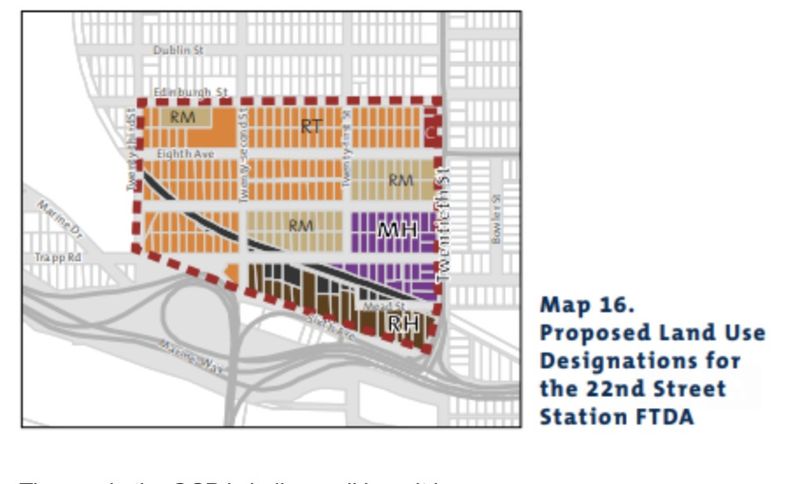
698 TWENTIETH Street
$1,999,999
14170 WHEATLEY Avenue
$3,399,000
