
Our Agents' Listings
9175 216A Street
Langley
V1M 0A2
$1,098,800
Residential Detached
beds: 5
baths: 4.0
2,650 sq. ft.
built: 2008
SOLD OVER THE ASKING PRICE!
- Status:
- Sold
- Prop. Type:
- Residential Detached
- MLS® Num:
- R2631881
- Sold Date:
- Nov 16, 2025
- Bedrooms:
- 5
- Bathrooms:
- 4
- Year Built:
- 2008
Beautifully renovated home in Walnut Grove with a licensed SUITE. Bright, open-concept design with fireplace in living room and built-in shelving. Vaulted ceiling in master bedroom with walk-in closet and renovated ensuite bath with separate tub and shower. Recent updates: freshly painted inside and outside, new kitchen including cabinets and countertops, laminate flooring on main, light switches, blinds, roof (2019) and hot water tank (2018). The detached double garage is accessed from the back lane with an additional open parking spot beside. Low maintenance paved backyard. Licensed 2 bedroom suite also updated.
- Price:
- $1,098,800
- Dwelling Type:
- House/Single Family
- Property Type:
- Residential Detached
- Home Style:
- 2 Storey w/Bsmt.
- Bedrooms:
- 5
- Bathrooms:
- 4.0
- Year Built:
- 2008
- Floor Area:
- 2,650 sq. ft.
- Lot Size:
- 2,713 sq. ft.
- MLS® Num:
- R2631881
- Status:
- Sold
- Floor
- Type
- Size
- Other
- Main
- Foyer
- 9'7" × 6'2"
- -
- Main
- Living Room
- 14'10" × 13'11"
- -
- Main
- Dining Room
- 11'7" × 8'1"
- -
- Main
- Kitchen
- 15'9" × 12'
- -
- Main
- Den
- 12'1" × 10'4"
- -
- Main
- Laundry
- 6'7" × 4'10"
- -
- Main
- Patio
- 10'6" × 4'9"
- -
- Above
- Master Bedroom
- 19'4" × 12'8"
- -
- Above
- Walk-In Closet
- 7'11" × 4'11"
- -
- Above
- Bedroom
- 11'6" × 10'
- -
- Above
- Bedroom
- 9'10" × 9'2"
- -
- Bsmt
- Kitchen
- 10'2" × 8'6"
- -
- Bsmt
- Dining Room
- 9'11" × 8'9"
- -
- Bsmt
- Living Room
- 10'6" × 9'8"
- -
- Bsmt
- Bedroom
- 11'1" × 10'3"
- -
- Bsmt
- Bedroom
- 15'3" × 9'5"
- -
- Bsmt
- Laundry
- 4'9" × 4'4"
- -
- Bsmt
- Storage
- 10'4" × 3'2"
- -
- Bsmt
- Patio
- 9'10" × 4'6"
- -
- Floor
- Ensuite
- Pieces
- Other
- Main
- No
- 2
- Above
- No
- 4
- Above
- Yes
- 5
- Bsmt
- No
- 4
-
 Exterior Front
 -
Patio/Deck
-
Entrance Hall
-
Entrance Hall
-
Living Room
-
Living Room
-
Living Room
-
Living Room
-
Living Room
-
Kitchen
-
Kitchen
-
Kitchen
-
Kitchen
-
Dining Room
-
Dining Room
-
Other
-
Den / Office
-
Den / Office
-
Den / Office
-
Bathroom
-
Laundry
-
Master Bedroom
-
Master Bedroom
-
Master Bedroom
-
Master Bathroom
-
Bedroom
-
Bedroom
-
Bathroom
-
Garage
-
Garage
-
Exterior Front
-
Exterior Front
-
Floor Plan
-
Suite kitchen
-
Suite living room
Listed by Keller Williams Realty VanCentral
Data was last updated January 26, 2026 at 10:10 PM (UTC)
- Judy Sehling
- Keller Williams Realty VanCentral
- 604-715-3900
- Contact by Email

The data relating to real estate on this website comes in part from the MLS® Reciprocity program of either the Real Estate Board of Greater Vancouver (REBGV), the Fraser Valley Real Estate Board (FVREB) or the Chilliwack and District Real Estate Board (CADREB). Real estate listings held by participating real estate firms are marked with the MLS® logo and detailed information about the listing includes the name of the listing agent. This representation is based in whole or part on data generated by either the REBGV, the FVREB or the CADREB which assumes no responsibility for its accuracy. The materials contained on this page may not be reproduced without the express written consent of either the REBGV, the FVREB or the CADREB.
Featured Listings
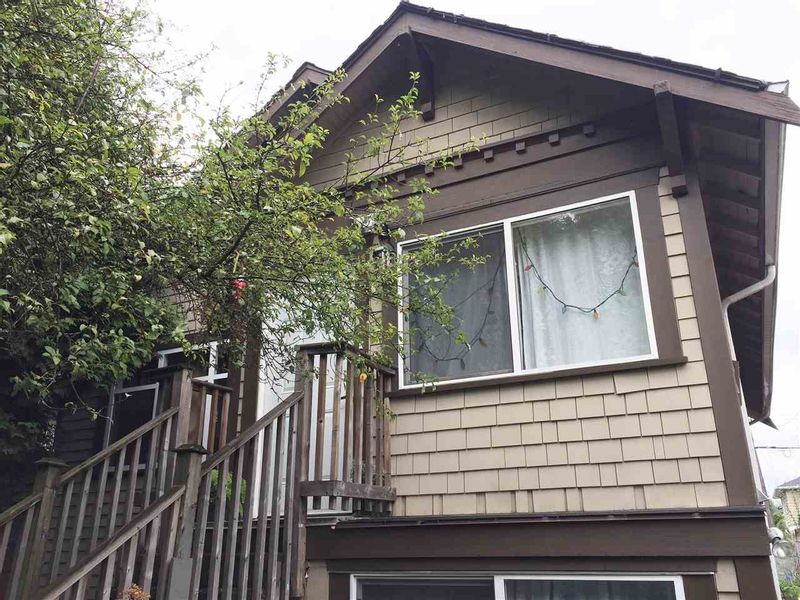
2165 1ST Avenue East
$2,500,000

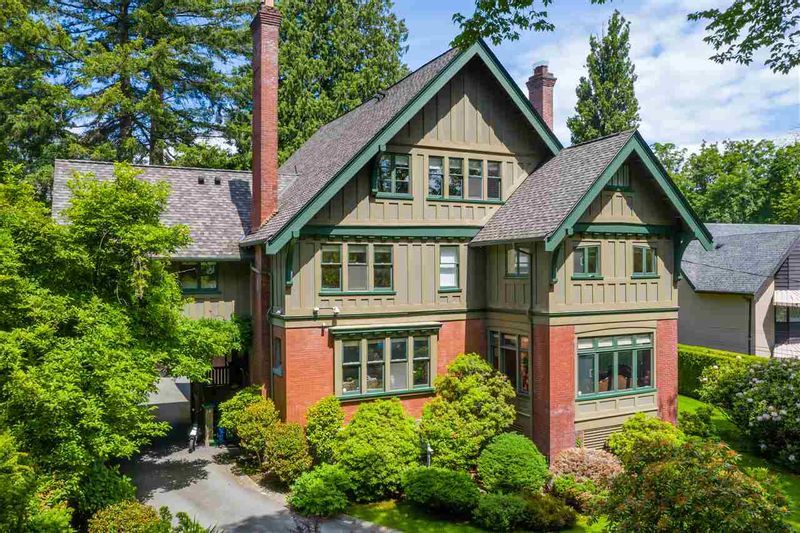
1469 MATTHEWS Avenue
$12,890,000
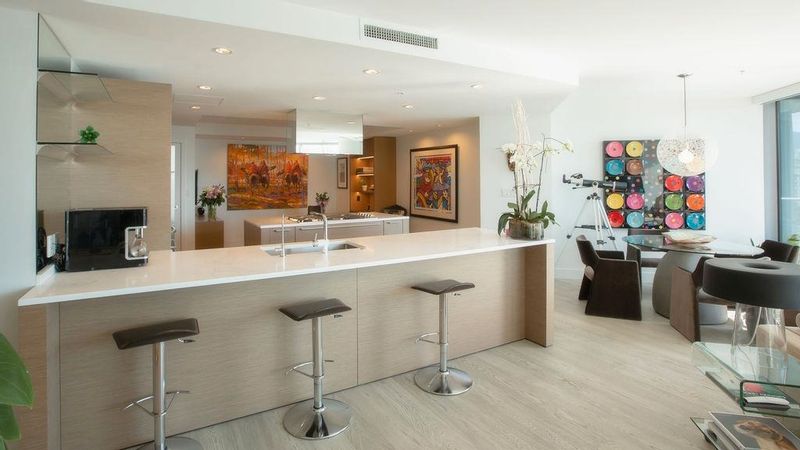
3101 - 1111 ALBERNI Street
$2,588,000
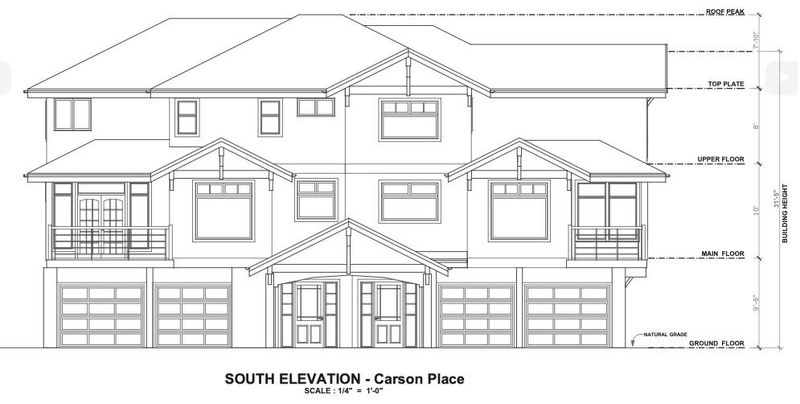
38474 CARSON Place
$650,000
