
Our Agents' Listings
121 12238 224 Street
Maple Ridge
V2X 8W5
$499,000
Residential Attached
beds: 2
baths: 2.0
840 sq. ft.
built: 2007
SOLD OVER THE ASKING PRICE!
- Status:
- Sold
- Prop. Type:
- Residential Attached
- MLS® Num:
- R2633176
- Sold Date:
- Nov 24, 2025
- Bedrooms:
- 2
- Bathrooms:
- 2
- Year Built:
- 2007
Welcome to URBANO, a versatile home for all stages of life. This spacious & bright ground floor 2 bdrm, 2 bath home features an open kitchen, stainless steel appliances, ample storage, an extended patio, insuite laundry & large bedrooms on either side w/ walk in closets in both rooms. CENTRALLY LOCATED close to transit, shopping & recreation as well as a short stroll all the trendy local restaurants, coffee shops & craft breweries, boutique shops & all your daily amenities at nearby Haney Place Mall. The Proactive council ensures the complex is well-maintained. Rentals allowed w/ low maintenance fee, parking for 2 cars & storage locker across the hall. This beautiful home is ideal for first time buyers and/or investors. OPEN HOUSE Sat Nov 20, 1-3pm & Sun Nov 21, 2-4pm
- Price:
- $499,000
- Dwelling Type:
- Apartment/Condo
- Property Type:
- Residential Attached
- Home Style:
- Ground Level Unit
- Bedrooms:
- 2
- Bathrooms:
- 2.0
- Year Built:
- 2007
- Floor Area:
- 840 sq. ft.
- Lot Size:
- 0 sq. ft.
- MLS® Num:
- R2633176
- Status:
- Sold
- Floor
- Type
- Size
- Other
- Main
- Living Room
- 10'11" × 10'7"
- -
- Main
- Kitchen
- 10'11" × 7'8"
- -
- Main
- Dining Room
- 10'11" × 5'8"
- -
- Main
- Master Bedroom
- 12'2" × 10'6"
- -
- Main
- Bedroom
- 9'3" × 8'10"
- -
- Main
- Patio
- 18' × 7'6"
- -
- Main
- Laundry
- 7'8" × 4'3"
- -
- Main
- Foyer
- 5'1" × 4'1"
- -
- Main
- Walk-In Closet
- 8'2" × 5'
- -
- Main
- Walk-In Closet
- 5'1" × 3'3"
- -
- Floor
- Ensuite
- Pieces
- Other
- Main
- Yes
- 3
- Main
- No
- 4
-
 Living Room
 -
Kitchen
-
Kitchen
-
Kitchen
-
Kitchen
-
Kitchen
-
Kitchen
-
Photo 8 of 30
-
Photo 9 of 30
-
Living Room
-
Living Room
-
Living Room
-
Master Bedroom
-
Master Bedroom
-
Master Bathroom
-
Master Bathroom
-
Bedroom
-
Bedroom
-
Bathroom
-
Laundry
-
Patio/Deck
-
Patio/Deck
-
Photo 23 of 30
-
Photo 24 of 30
-
Photo 25 of 30
-
Photo 26 of 30
-
Photo 27 of 30
-
Photo 28 of 30
-
Photo 29 of 30
-
Floor Plan
Listed by Keller Williams Realty VanCentral
Data was last updated January 26, 2026 at 10:10 PM (UTC)
- Simon Lu
- Keller Williams Realty VanCentral
- 778-688-6838
- Contact by Email
- Sayaka Takahara
- Keller Williams Realty VanCentral
- 604-725-7228
- Contact by Email

The data relating to real estate on this website comes in part from the MLS® Reciprocity program of either the Real Estate Board of Greater Vancouver (REBGV), the Fraser Valley Real Estate Board (FVREB) or the Chilliwack and District Real Estate Board (CADREB). Real estate listings held by participating real estate firms are marked with the MLS® logo and detailed information about the listing includes the name of the listing agent. This representation is based in whole or part on data generated by either the REBGV, the FVREB or the CADREB which assumes no responsibility for its accuracy. The materials contained on this page may not be reproduced without the express written consent of either the REBGV, the FVREB or the CADREB.
Featured Listings
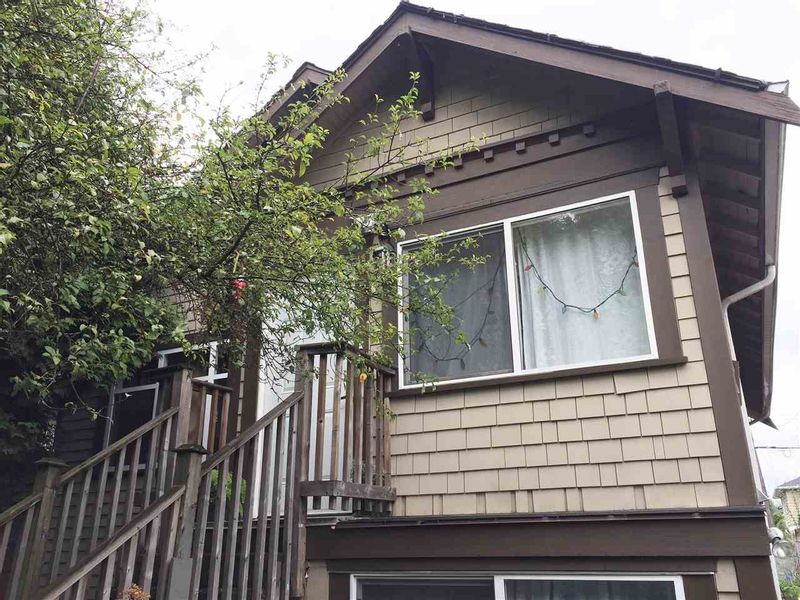
2165 1ST Avenue East
$2,500,000

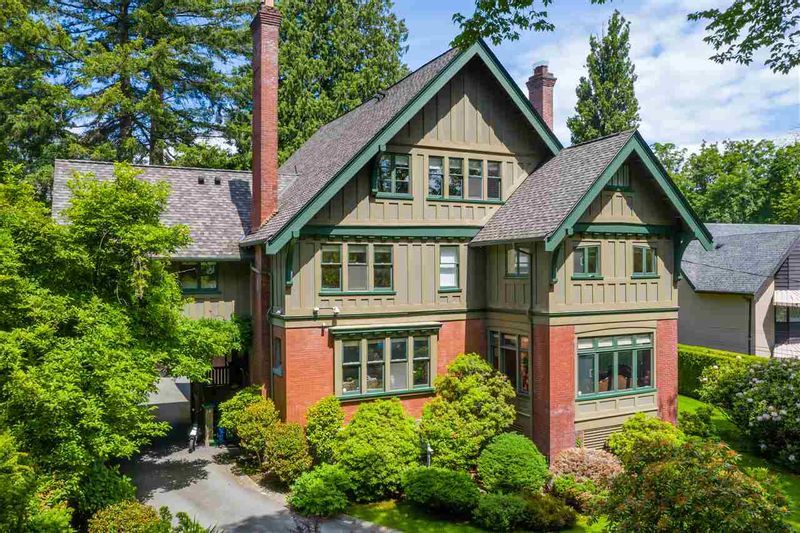
1469 MATTHEWS Avenue
$12,890,000
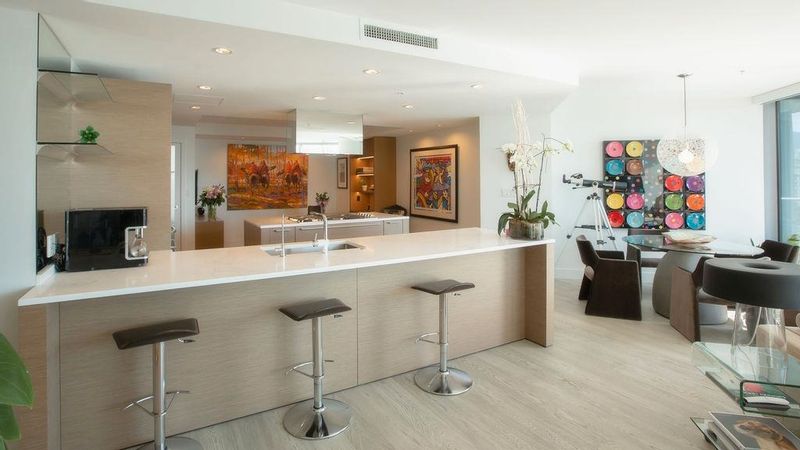
3101 - 1111 ALBERNI Street
$2,588,000
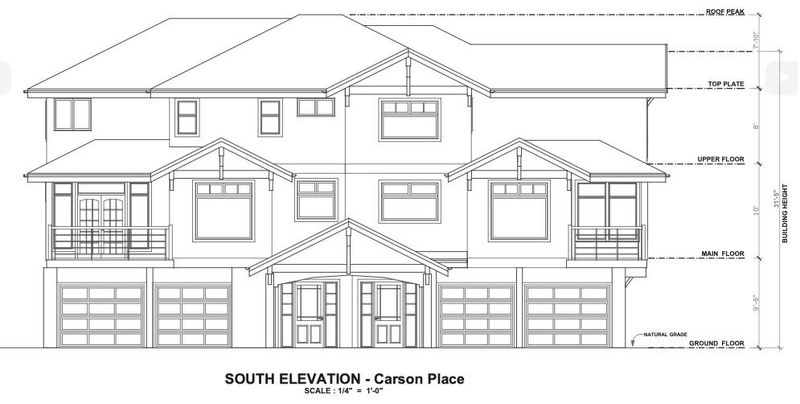
38474 CARSON Place
$650,000
