
Our Agents' Listings
221 MANITOBA Street
New Westminster
V3L 1J3
$1,599,000
Residential Detached
beds: 5
baths: 2.0
2,182 sq. ft.
built: 2020
SOLD OVER THE ASKING PRICE!
- Status:
- Sold
- Prop. Type:
- Residential Detached
- MLS® Num:
- R2633934
- Sold Date:
- Nov 24, 2025
- Bedrooms:
- 5
- Bathrooms:
- 2
- Year Built:
- 2020
Don’t miss this rare opportunity to own a like new heritage home in New Westminster’s historic QUEEN'S PARK neighbourhood. This turn-key home sits on a 42.5 x 131-foot lot on a quiet residential street and offers 2,192 sqft of family-friendly living space with 5 bedrooms and 2 full baths. Need a mortgage helper? This home includes a legal two-bedroom garden suite with separate entrance and patio space. Both levels boast 9-ft ceilings giving the home an airy, open feel. You’ll love the lane access with space for two cars, plus a plug-in for your electric vehicle. Located just steps from Tipperary Park, and within walking distance of schools, shops, services, restaurants and SkyTrain, don’t miss this incredible opportunity. Showings by appointment.
- Price:
- $1,599,000
- Dwelling Type:
- House/Single Family
- Property Type:
- Residential Detached
- Home Style:
- 2 Storey
- Bedrooms:
- 5
- Bathrooms:
- 2.0
- Year Built:
- 2020
- Floor Area:
- 2,182 sq. ft.
- Lot Size:
- 5,587 sq. ft.
- MLS® Num:
- R2633934
- Status:
- Sold
- Floor
- Type
- Size
- Other
- Main
- Living Room
- 17' × 12'
- -
- Main
- Kitchen
- 13' × 8'
- -
- Main
- Bedroom
- 10'2" × 10'2"
- -
- Main
- Bedroom
- 10'2" × 10'2"
- -
- Main
- Dining Room
- 12' × 7'
- -
- Main
- Nook
- 8' × 8'
- -
- Below
- Living Room
- 15'2" × 11'2"
- -
- Below
- Bedroom
- 11'8" × 10'7"
- -
- Below
- Bedroom
- 11' × 10'8"
- -
- Below
- Bedroom
- 11' × 10'8"
- -
- Below
- Kitchen
- 10'8" × 8'
- -
- Below
- Laundry
- 10'7" × 5'5"
- -
- Below
- Dining Room
- 8' × 6'
- -
- Floor
- Ensuite
- Pieces
- Other
- Main
- No
- 4
- Below
- No
- 4
Virtual Tour
-
 Photo 1 of 32
 -
Photo 2 of 32
-
Photo 3 of 32
-
Photo 4 of 32
-
Photo 5 of 32
-
Photo 6 of 32
-
Photo 7 of 32
-
Photo 8 of 32
-
Photo 9 of 32
-
Photo 10 of 32
-
Photo 11 of 32
-
Photo 12 of 32
-
Photo 13 of 32
-
Photo 14 of 32
-
Photo 15 of 32
-
Photo 16 of 32
-
Photo 17 of 32
-
Photo 18 of 32
-
Photo 19 of 32
-
Photo 20 of 32
-
Photo 21 of 32
-
Photo 22 of 32
-
Photo 23 of 32
-
Photo 24 of 32
-
Photo 25 of 32
-
Photo 26 of 32
-
Photo 27 of 32
-
Photo 28 of 32
-
Photo 29 of 32
-
Photo 30 of 32
-
Photo 31 of 32
-
Photo 32 of 32
Listed by Keller Williams Realty VanCentral
Data was last updated January 26, 2026 at 10:10 PM (UTC)
- Lori Fralic
- Keller Williams Realty VanCentral
- 604-312-0738
- Contact by Email
- Leslie Gray
- Keller Williams Realty VanCentral
- 604-833-7780
- Contact by Email

The data relating to real estate on this website comes in part from the MLS® Reciprocity program of either the Real Estate Board of Greater Vancouver (REBGV), the Fraser Valley Real Estate Board (FVREB) or the Chilliwack and District Real Estate Board (CADREB). Real estate listings held by participating real estate firms are marked with the MLS® logo and detailed information about the listing includes the name of the listing agent. This representation is based in whole or part on data generated by either the REBGV, the FVREB or the CADREB which assumes no responsibility for its accuracy. The materials contained on this page may not be reproduced without the express written consent of either the REBGV, the FVREB or the CADREB.
Featured Listings
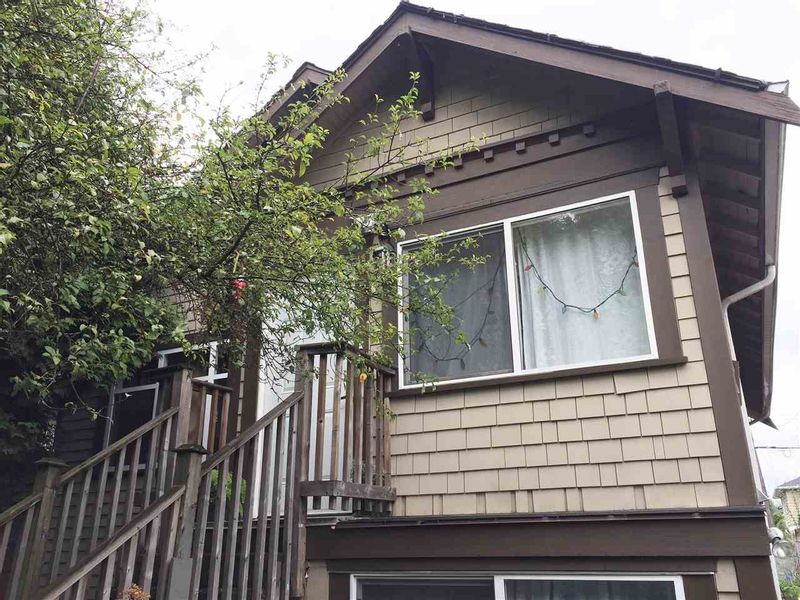
2165 1ST Avenue East
$2,500,000

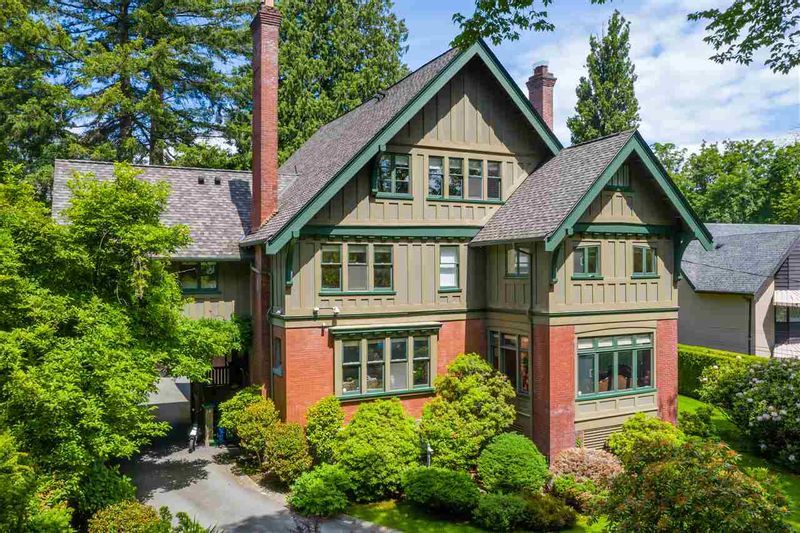
1469 MATTHEWS Avenue
$12,890,000
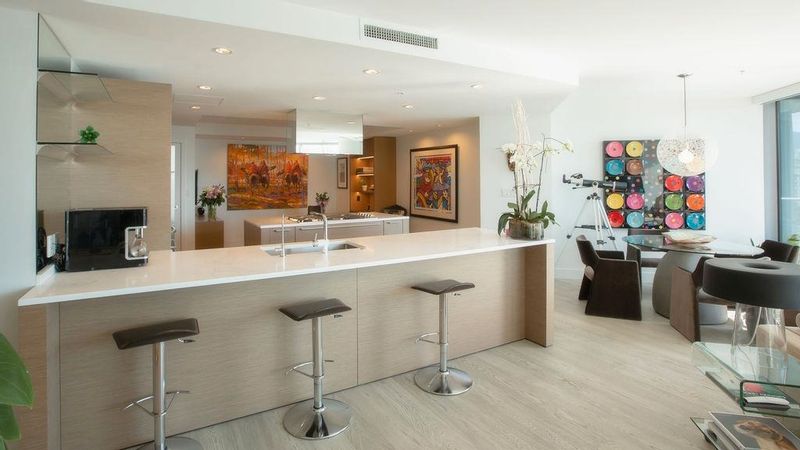
3101 - 1111 ALBERNI Street
$2,588,000
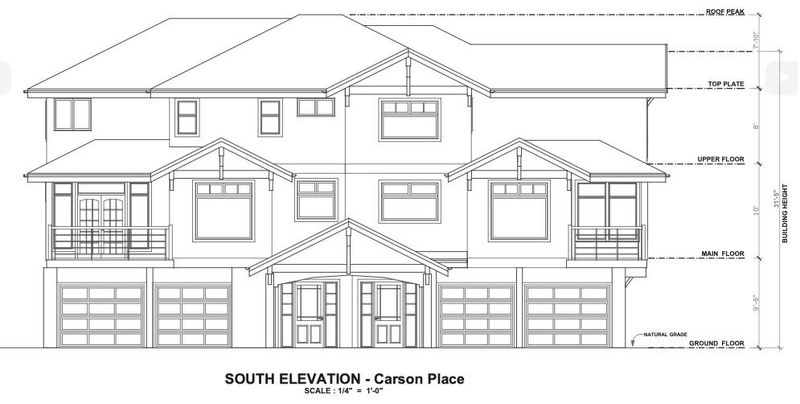
38474 CARSON Place
$650,000
